Modern home entry with a tall glass door, stone walls, and leafy patio plants.
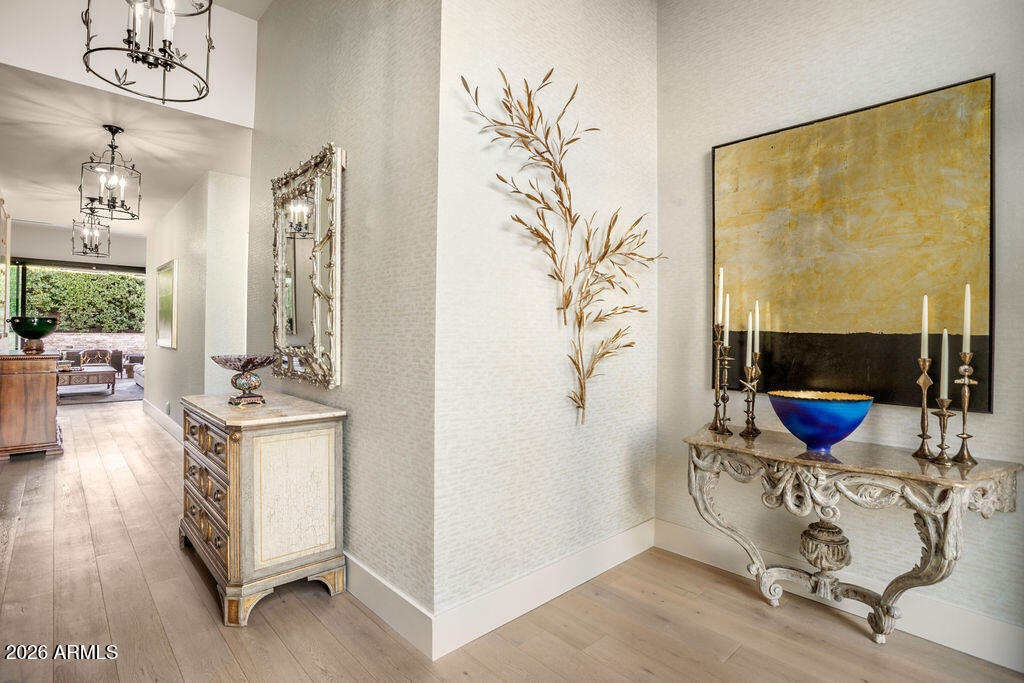
Furnished entry foyer with pale wood floors, mirrored console, and sculptural wall art.
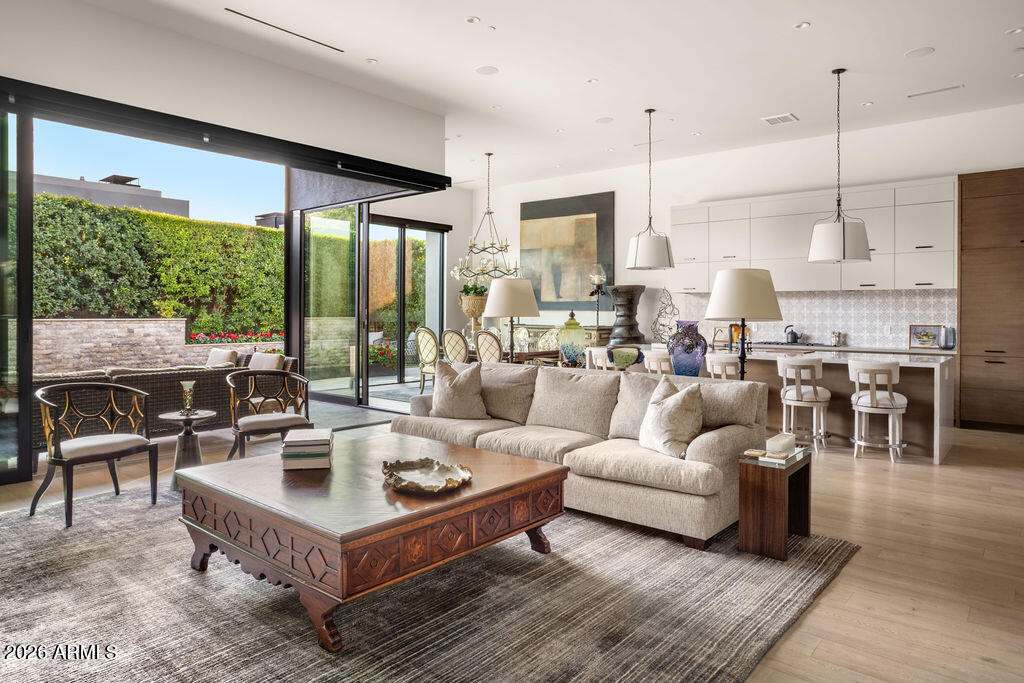
Open-plan living room and kitchen with a carved coffee table and sliding doors to a landscaped patio.
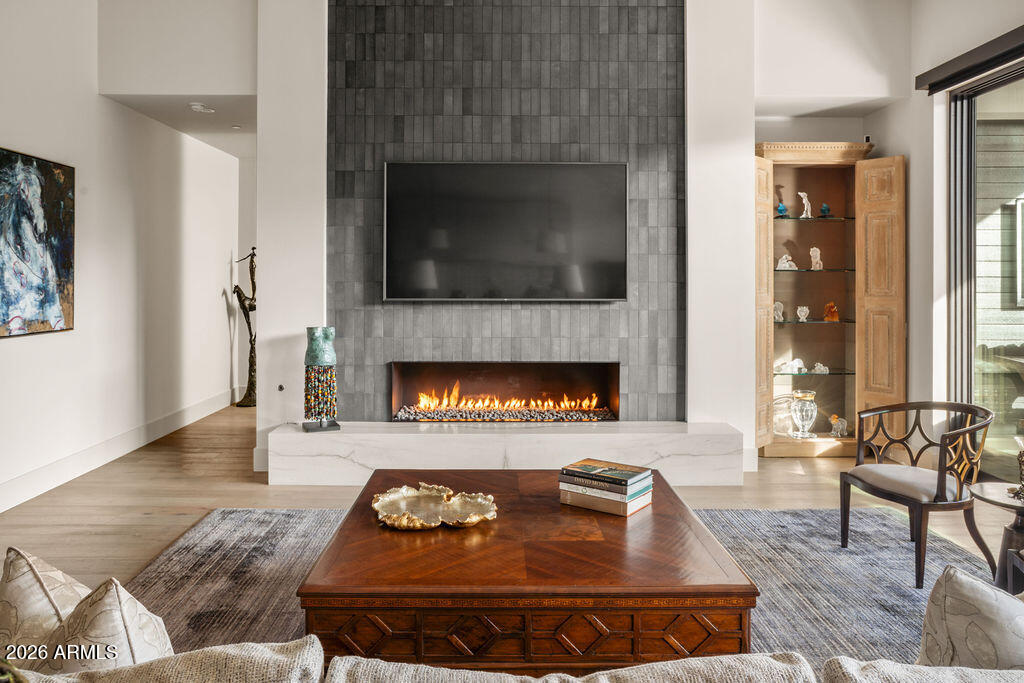
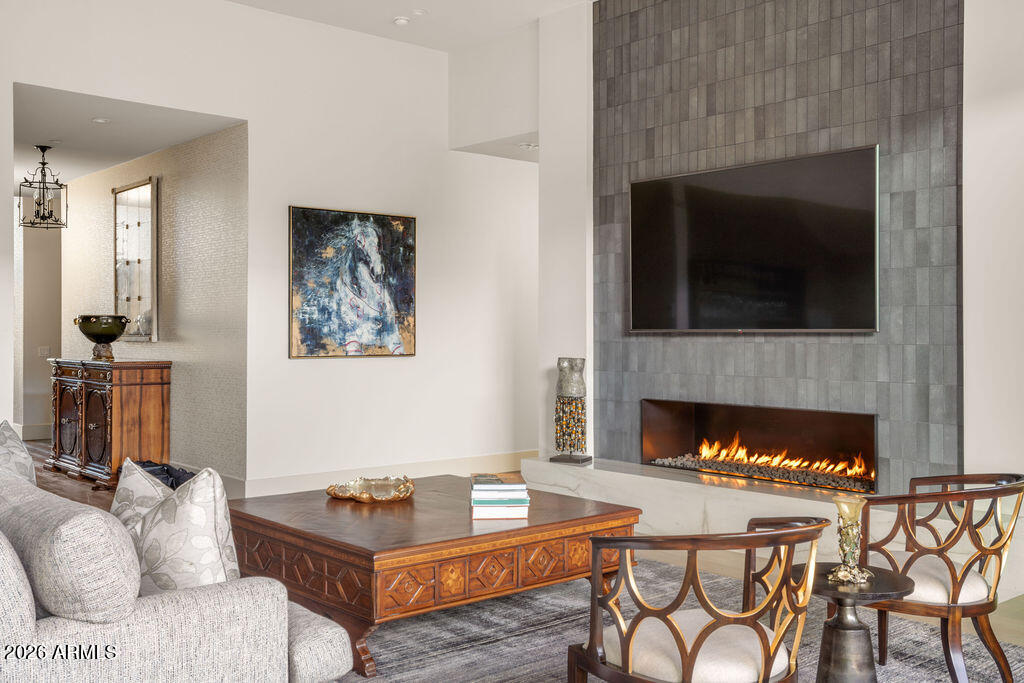
Living room with a gray tiled fireplace wall, linear gas fire, and wood coffee table.
Living room with tiled fireplace wall, carved coffee table, and sliding doors to a hedge-lined patio.
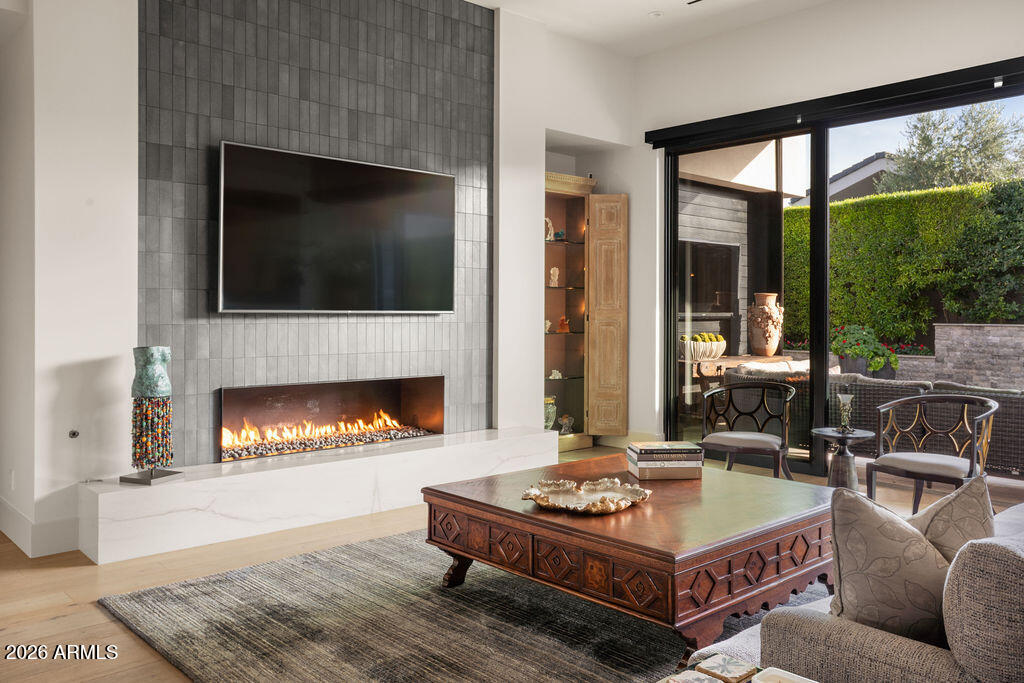
Living room with a linear fireplace, gray tile feature wall, mounted television, and ornate wood furnishings.
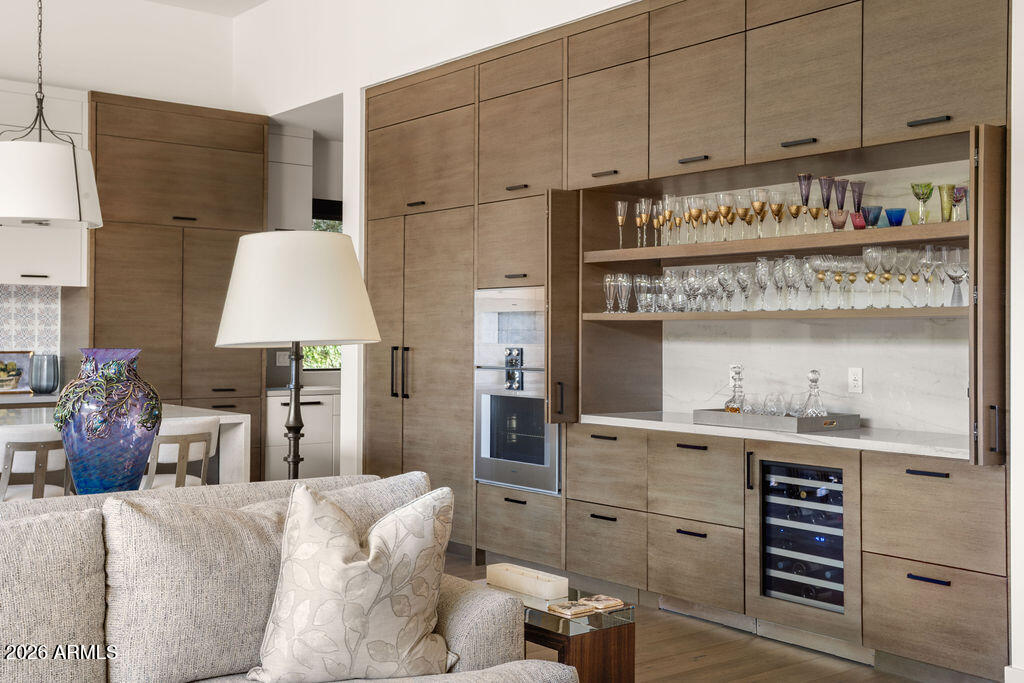
Kitchen with warm wood cabinets, glassware display shelves, and a built-in wine refrigerator.
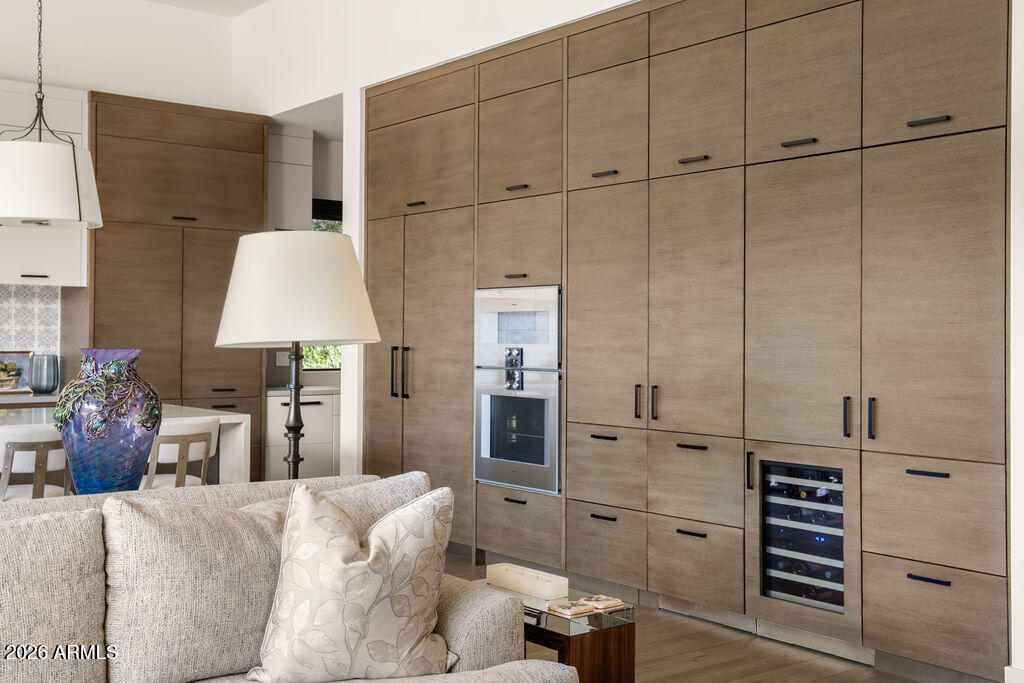
Kitchen with floor-to-ceiling wood cabinetry, built-in appliances, and a wine refrigerator beside the living area.
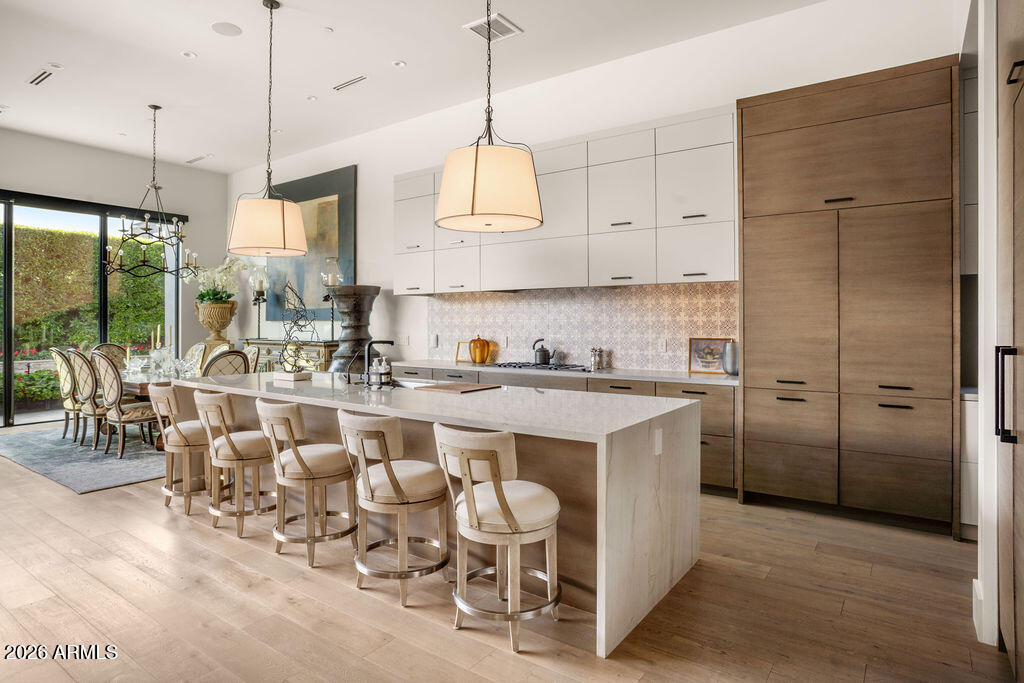
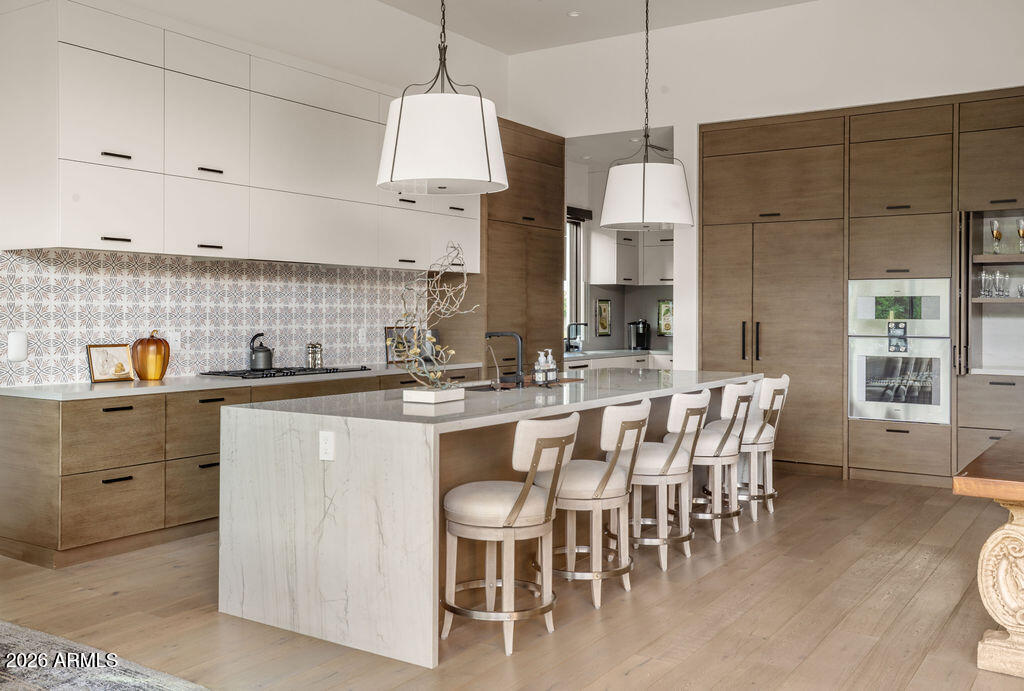
Modern kitchen with a long white island, upholstered stools, walnut cabinetry, and a dining area by glass doors.
Modern kitchen with a marble island, white bar stools, wood cabinetry, and patterned tile backsplash.
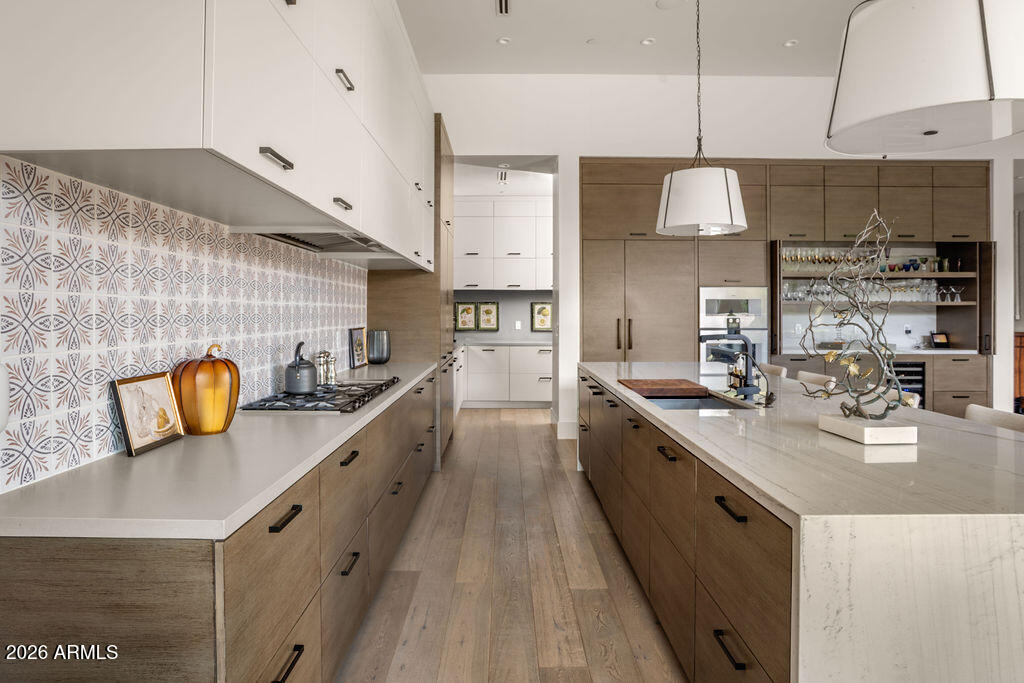
Modern kitchen with a long stone island, warm wood cabinetry, and patterned tile backsplash.
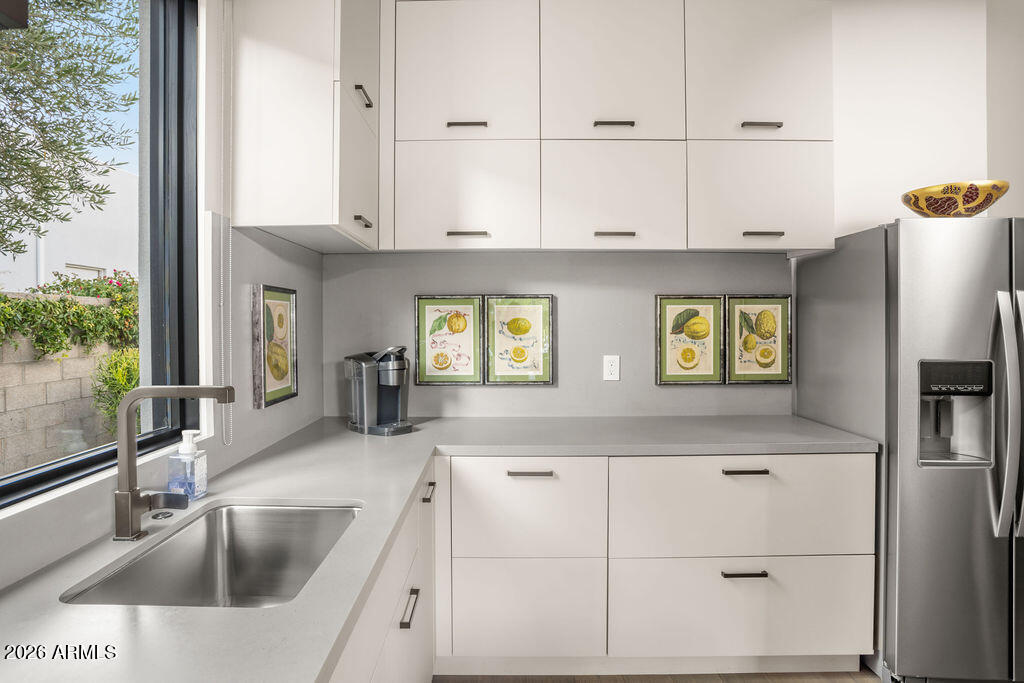
Modern kitchen with white cabinets, a window-side sink, and a stainless-steel refrigerator.
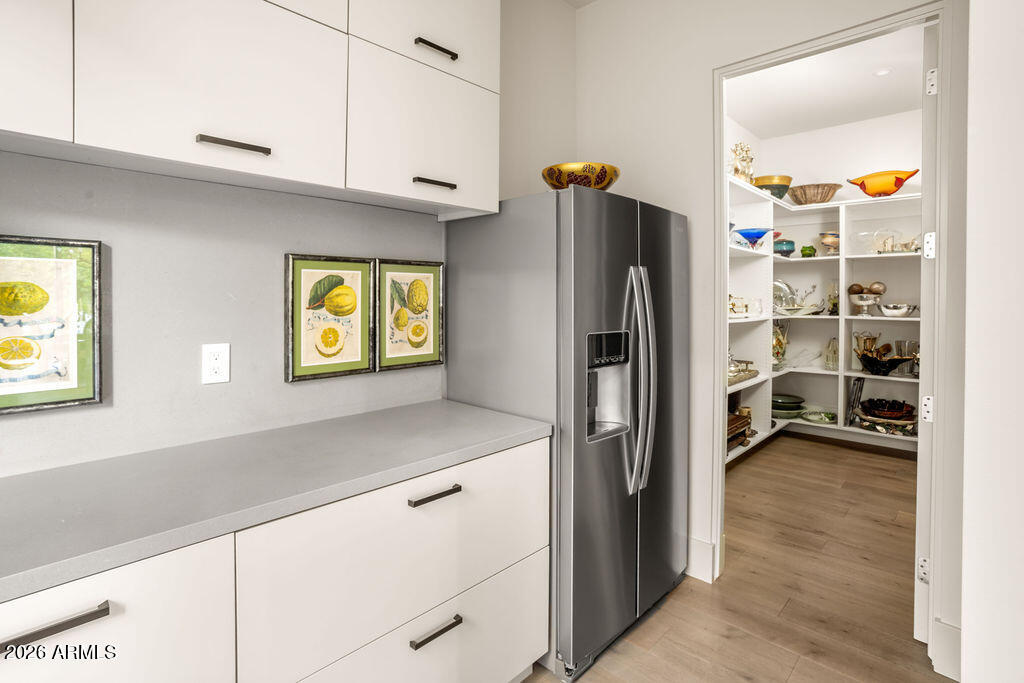
Modern kitchen with white cabinetry and stainless refrigerator beside a dish-filled walk-in pantry.
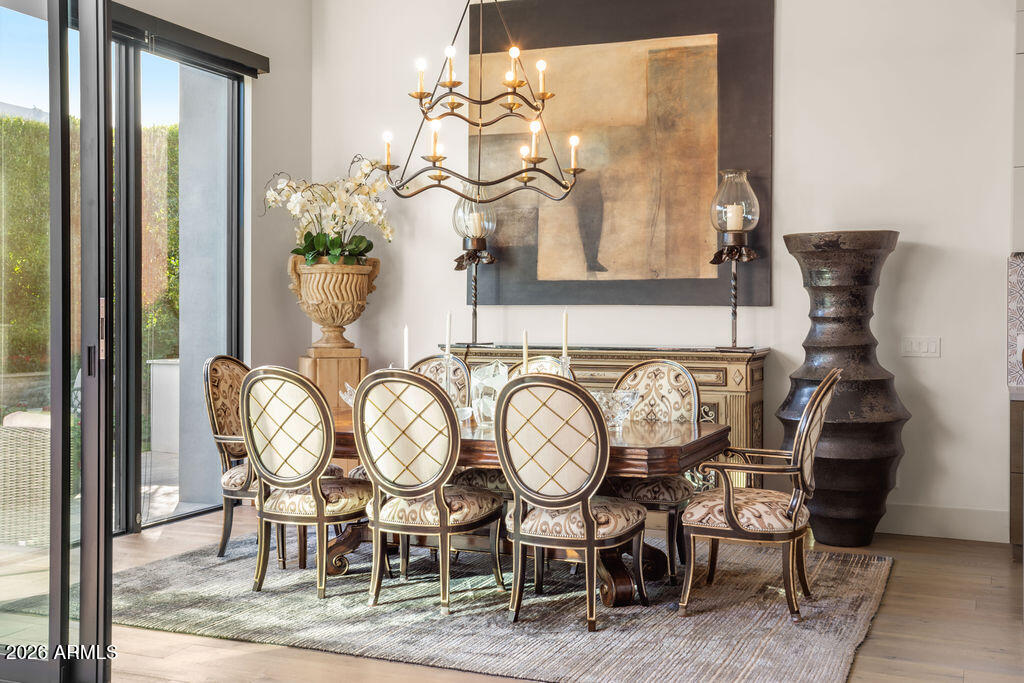
Dining room with an ornate wood table, upholstered chairs, and chandelier beside sliding glass doors.
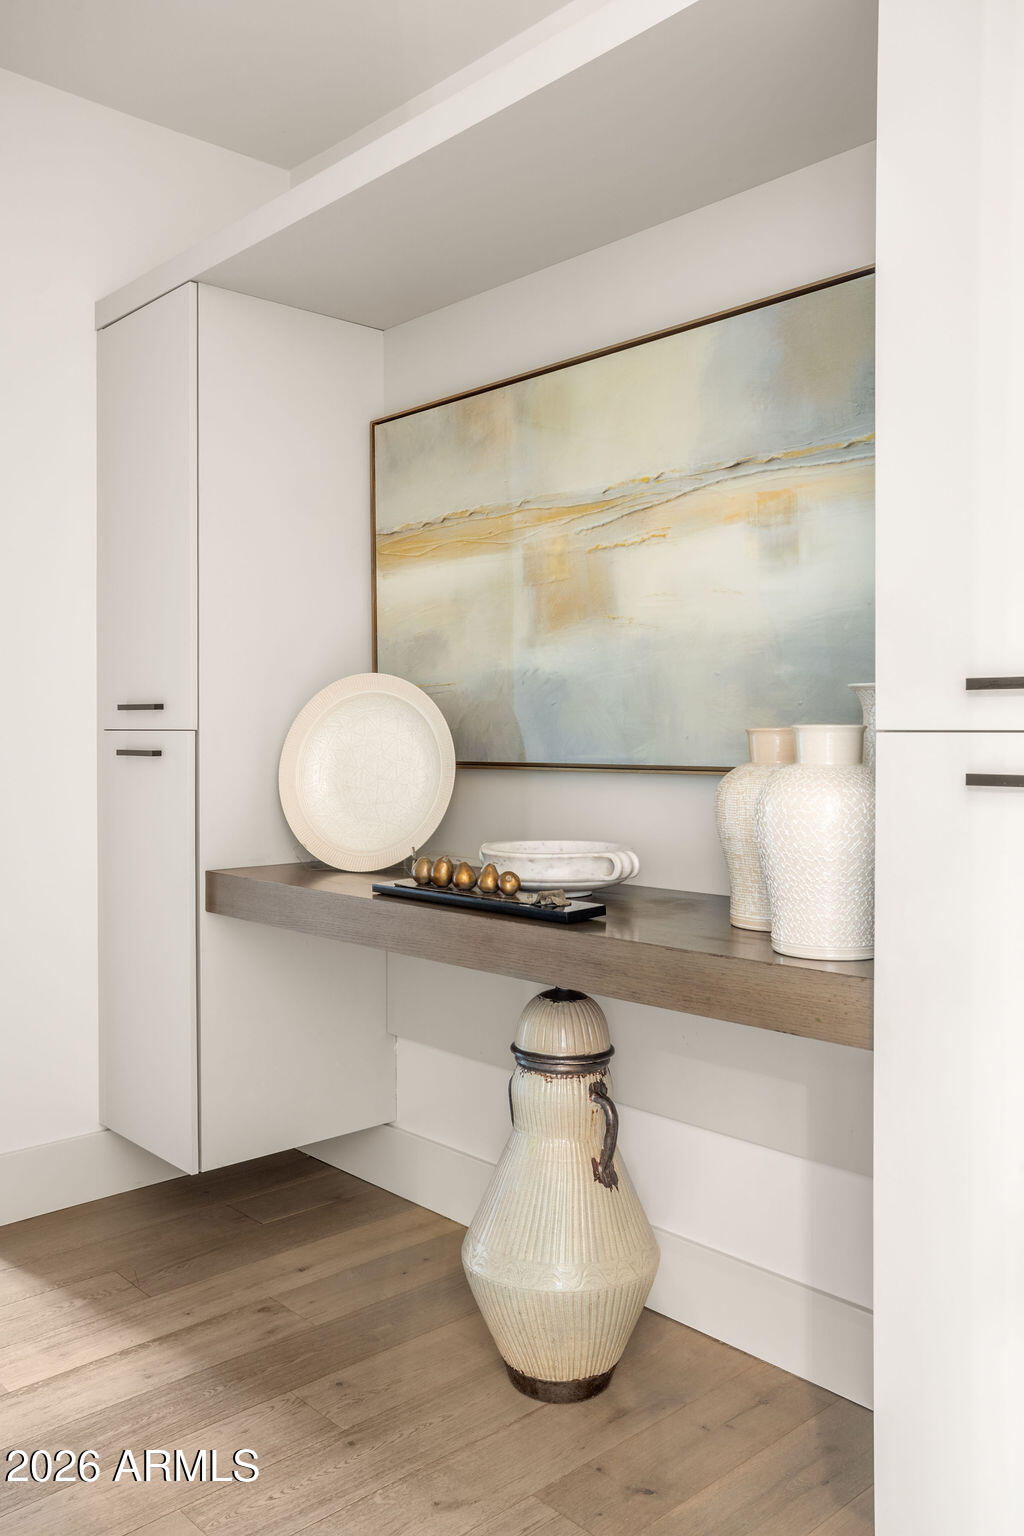
Built-in display niche with abstract artwork, ceramic vases, white cabinetry, and wood flooring.
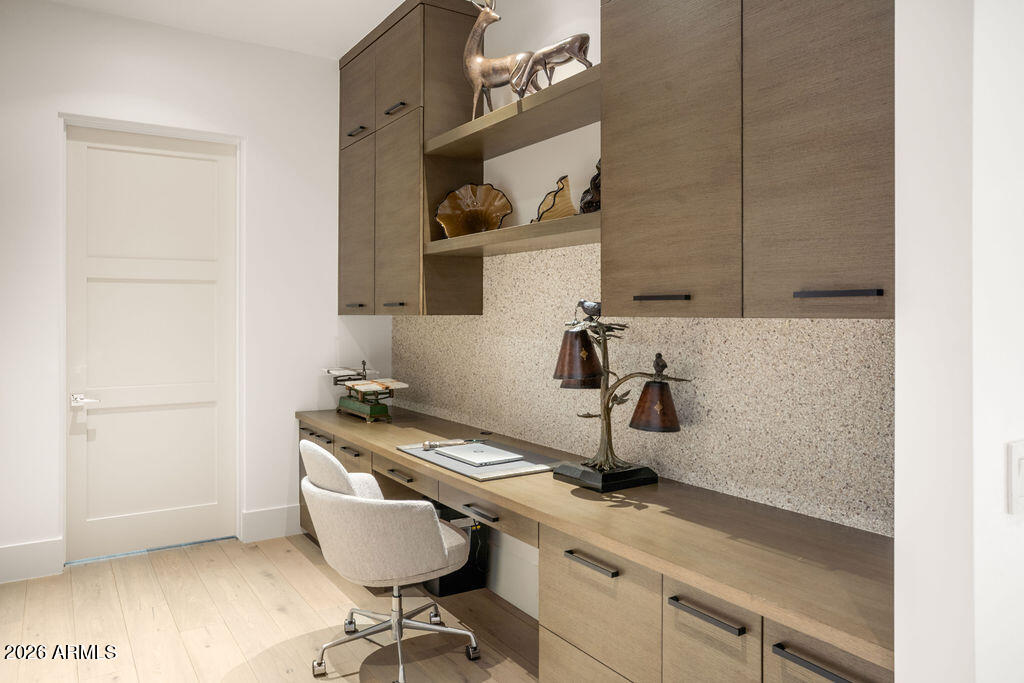
Home office with built-in wood desk and cabinetry, display shelves, and an upholstered chair.
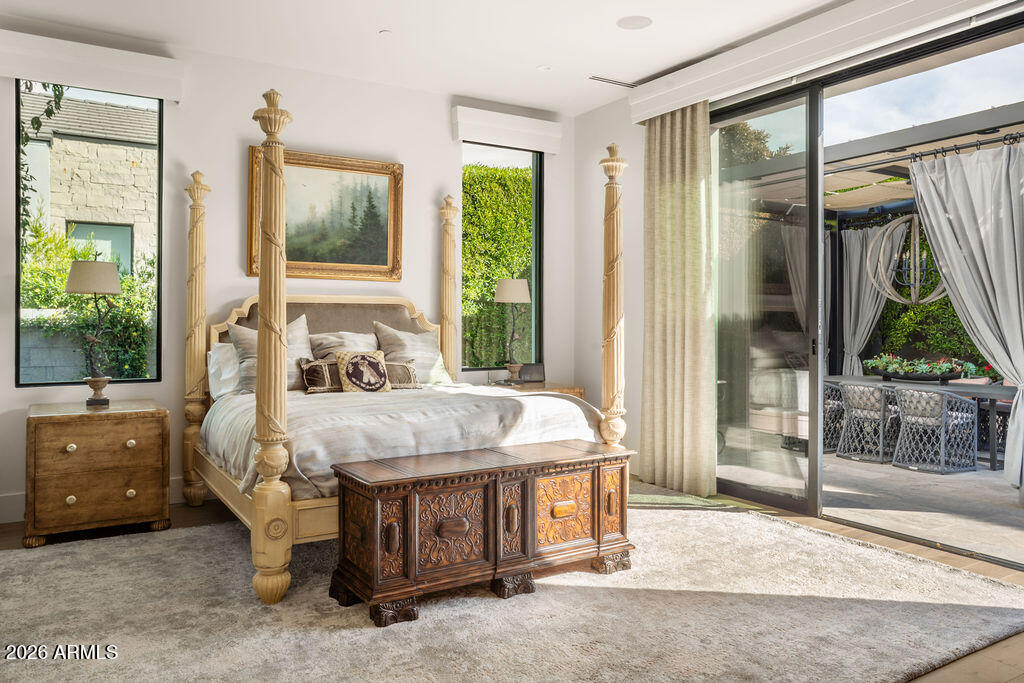
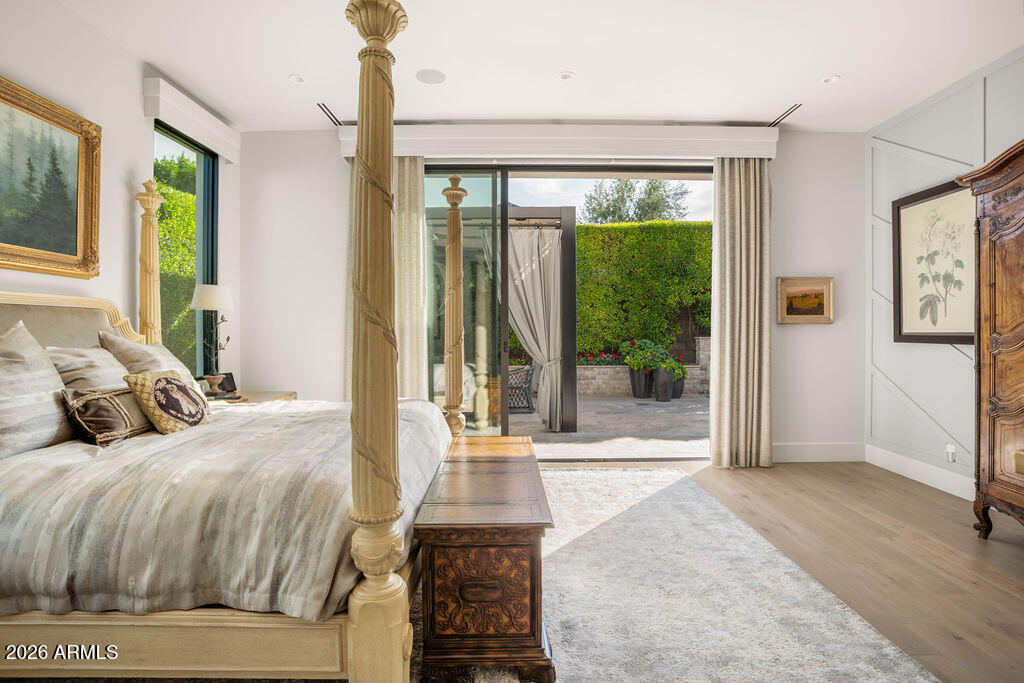
Furnished bedroom with an ornate four-poster bed and sliding doors opening to a covered patio.
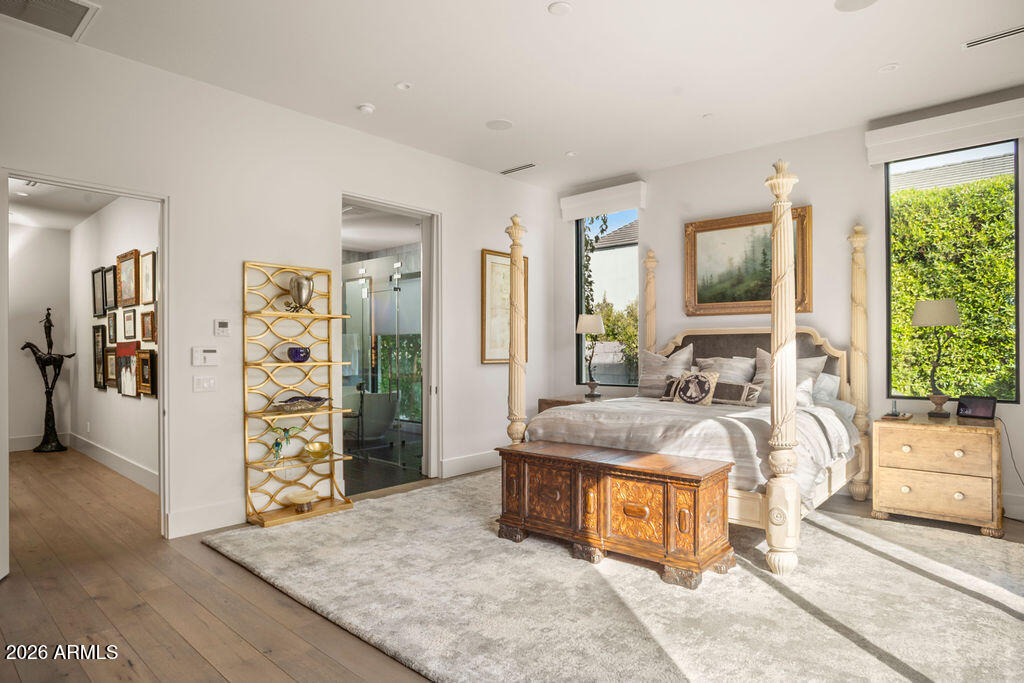
Primary bedroom with a carved four-poster bed, ornate wooden chest, and large windows.
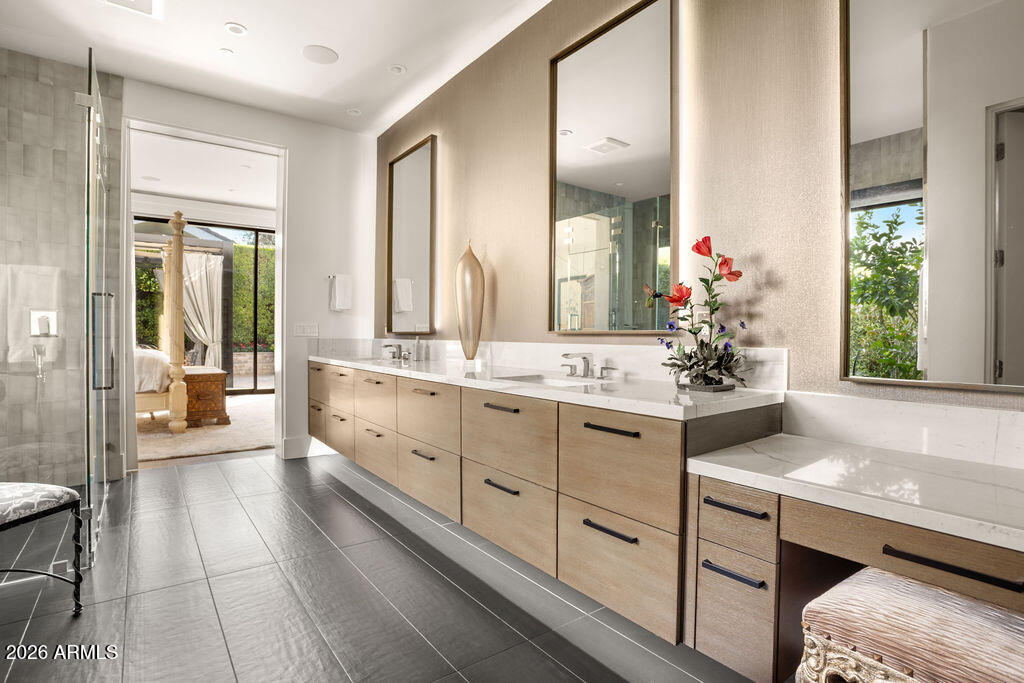
Bathroom with a long double-sink vanity, light wood cabinets, large mirrors, and a glass-enclosed shower.
Bedroom with a carved four-poster bed and sliding glass doors opening to a patio.
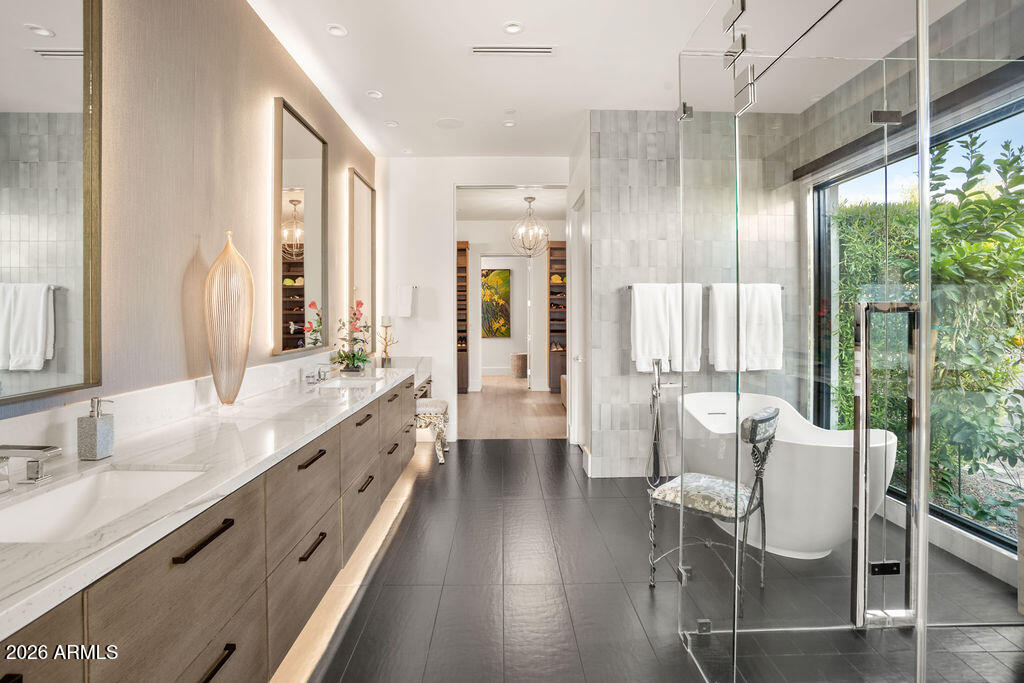
Modern bathroom with a long double vanity and freestanding tub beside garden-facing windows.
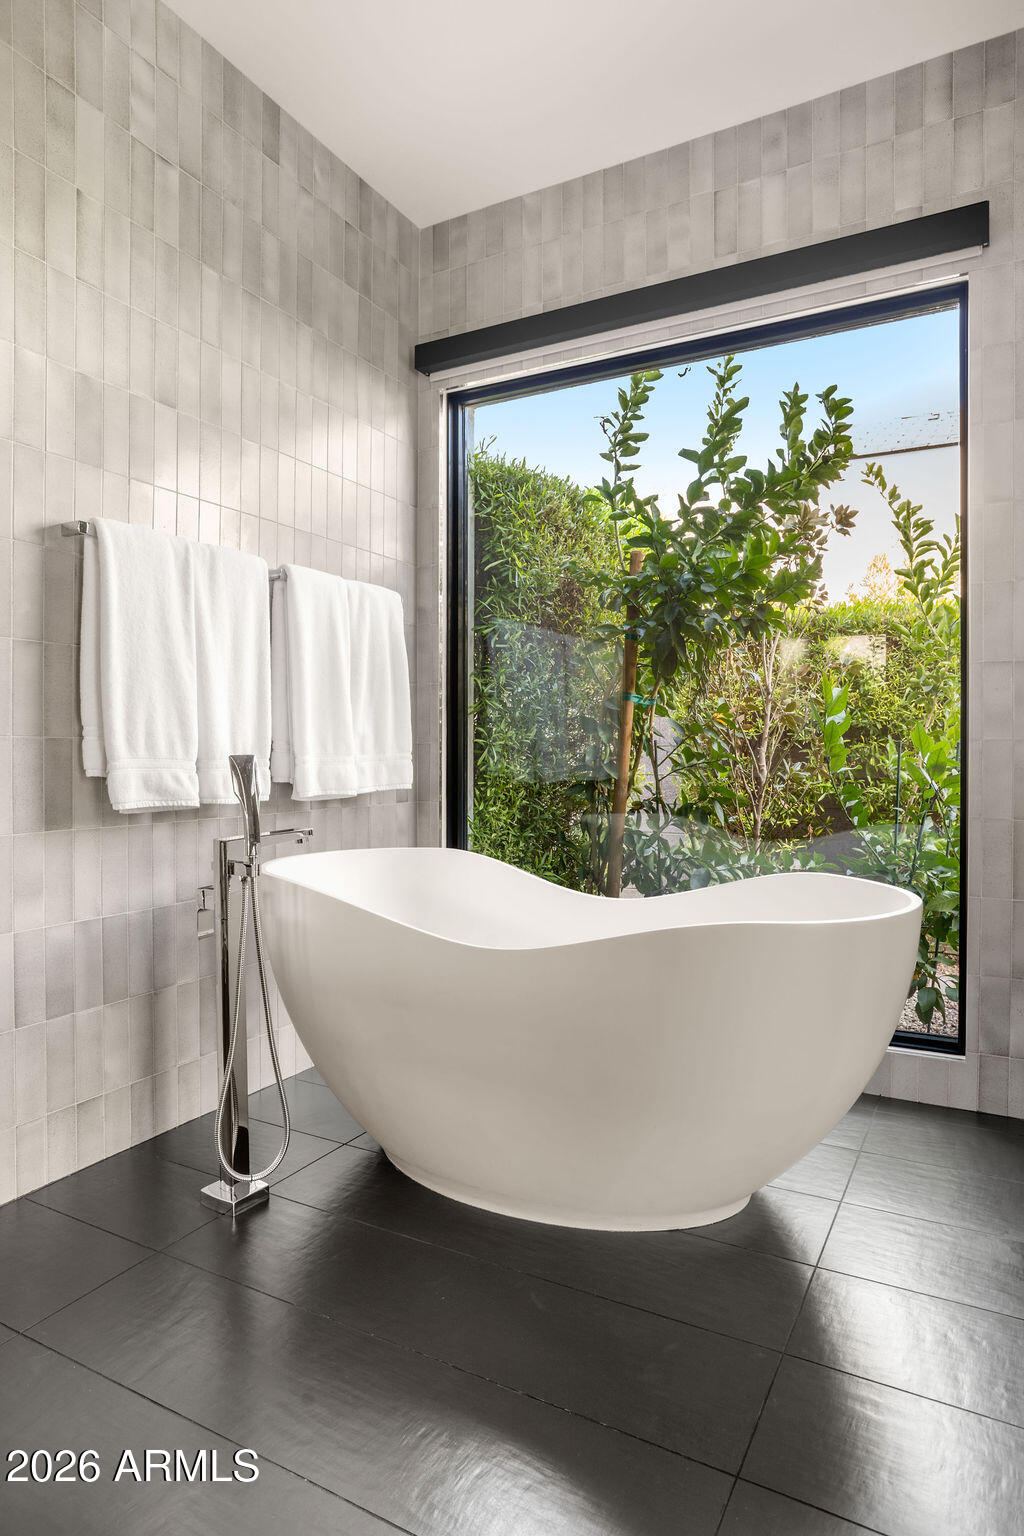
Bathroom with a freestanding tub beside a tall window overlooking leafy greenery.
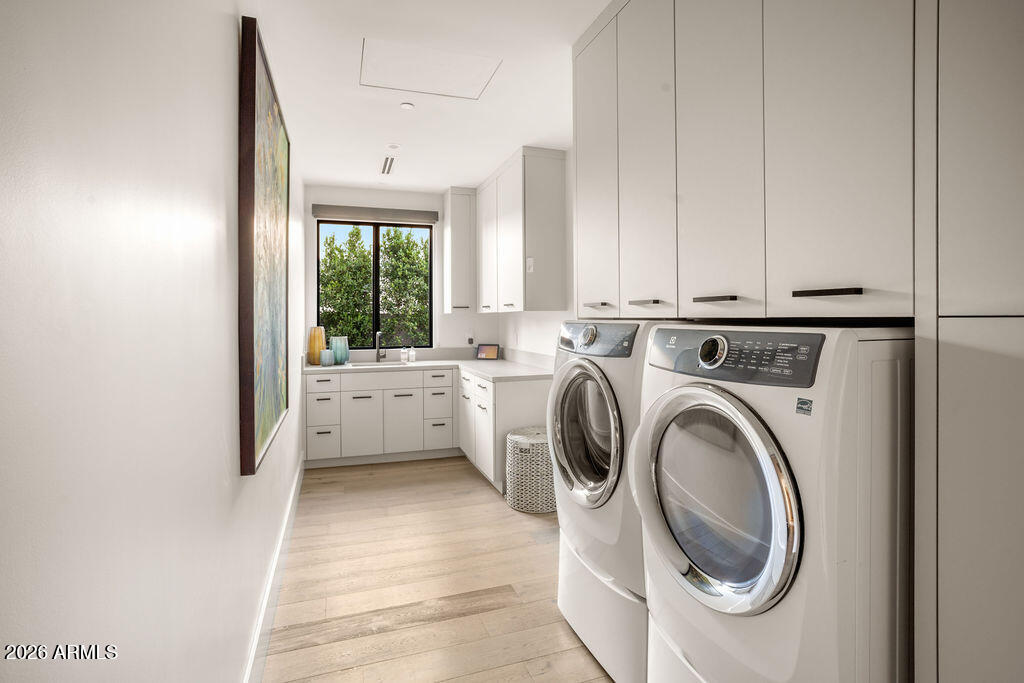
Modern laundry room with white cabinets, front-loading washer and dryer, and a window overlooking greenery.
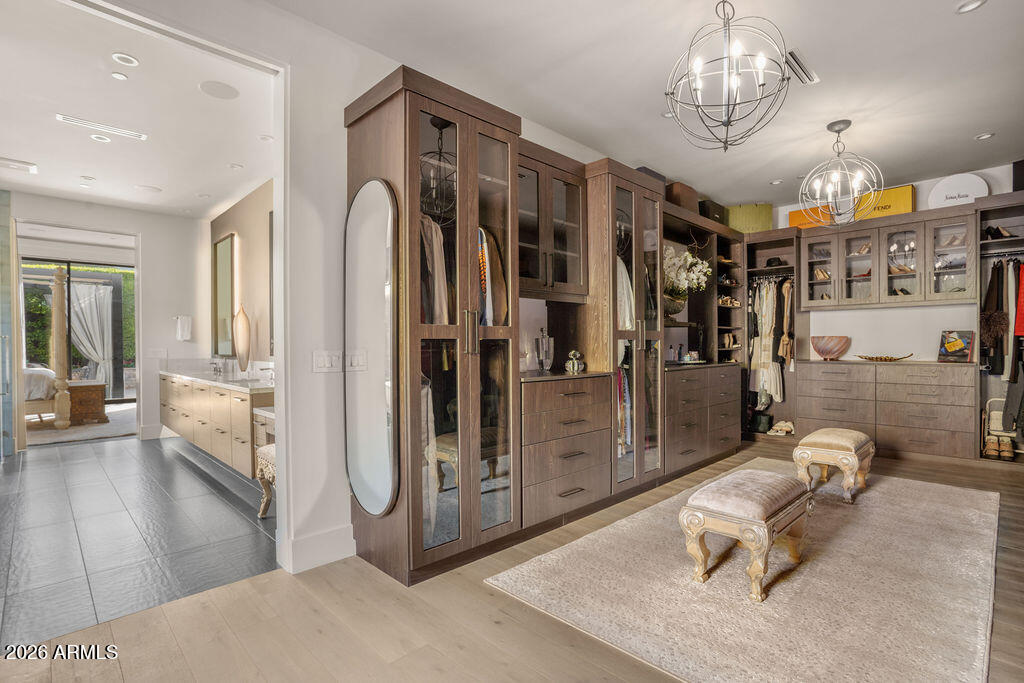
Walk-in closet with dark wood glass-front wardrobes, a carpeted seating area, and two upholstered ottomans.
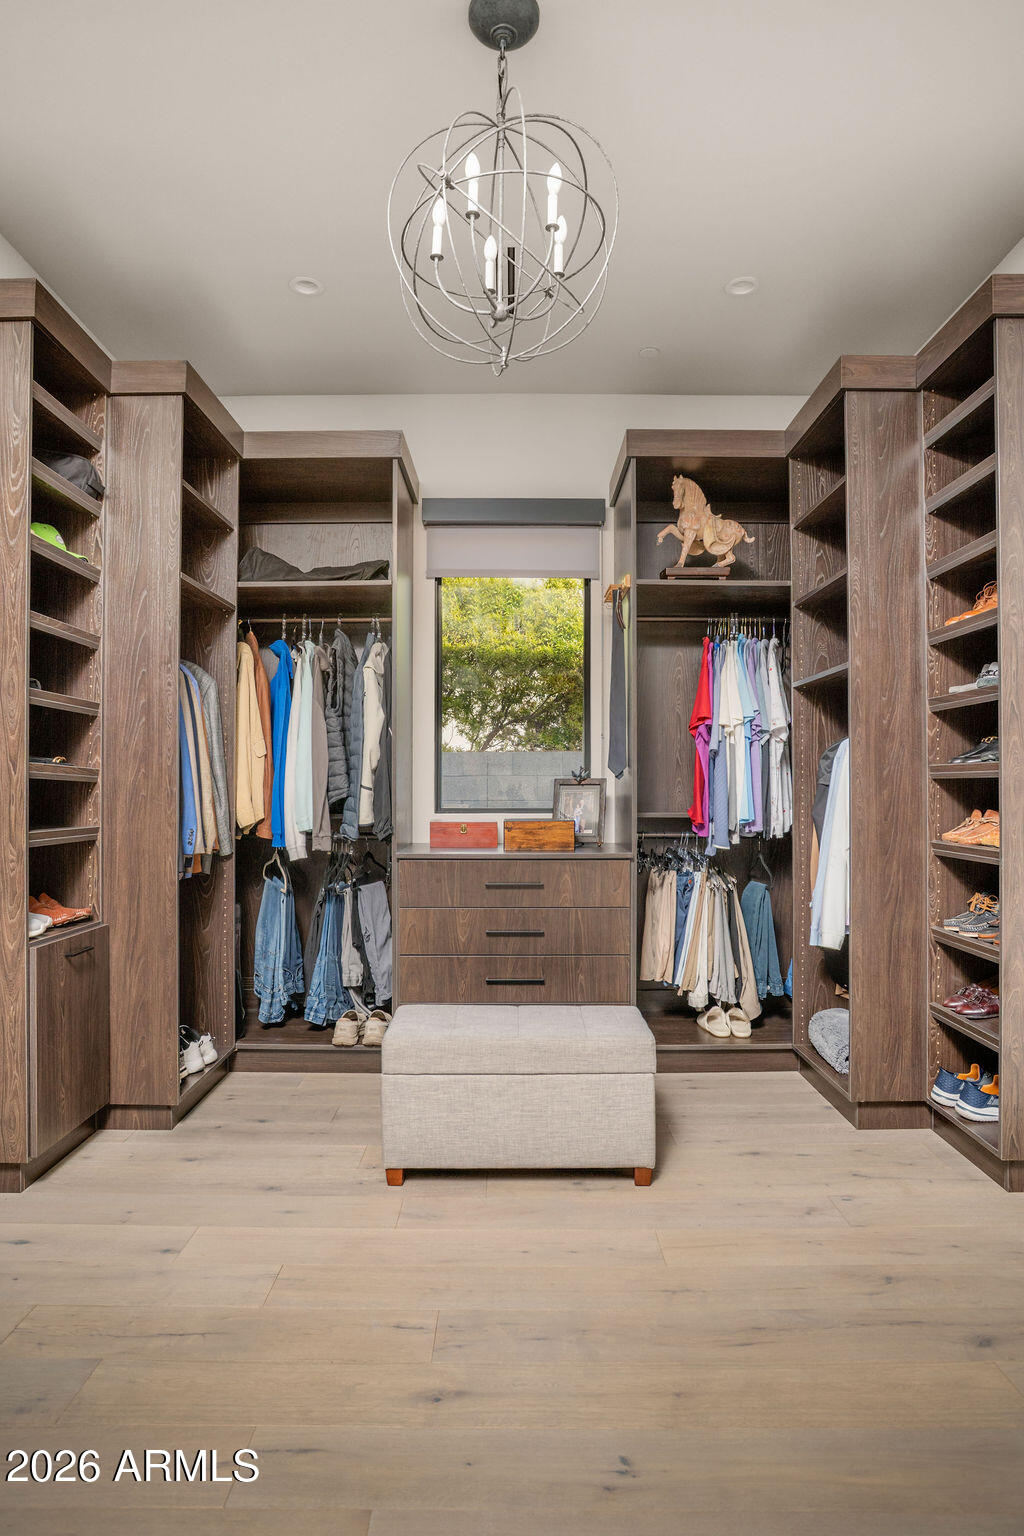
Walk-in closet with dark wood built-ins, a central upholstered bench, and a sculptural chandelier.
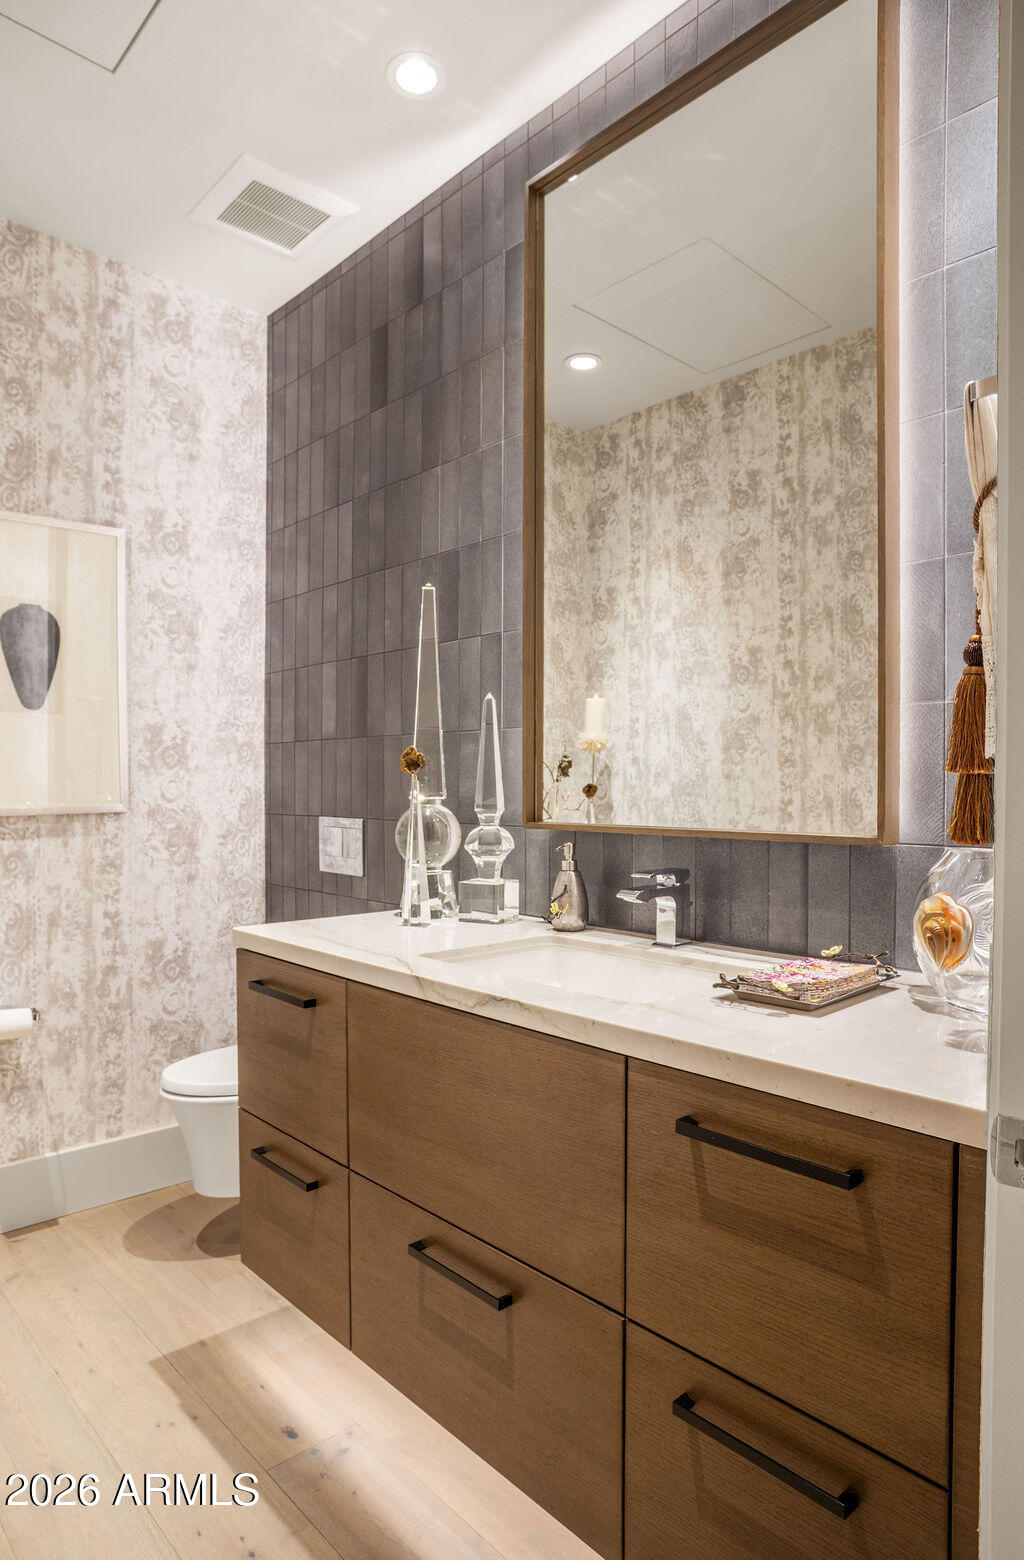
Bathroom vanity with wood cabinets, a white countertop, dark tile backsplash, and large framed mirror.
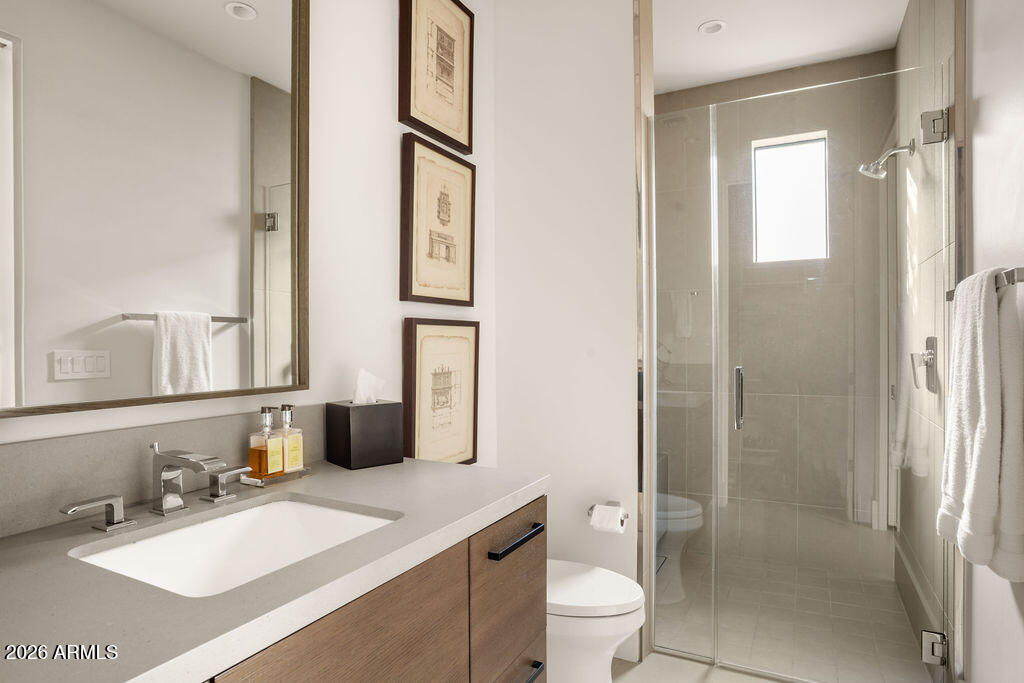
Modern bathroom with a wood vanity, gray countertop, and glass-enclosed tiled shower.
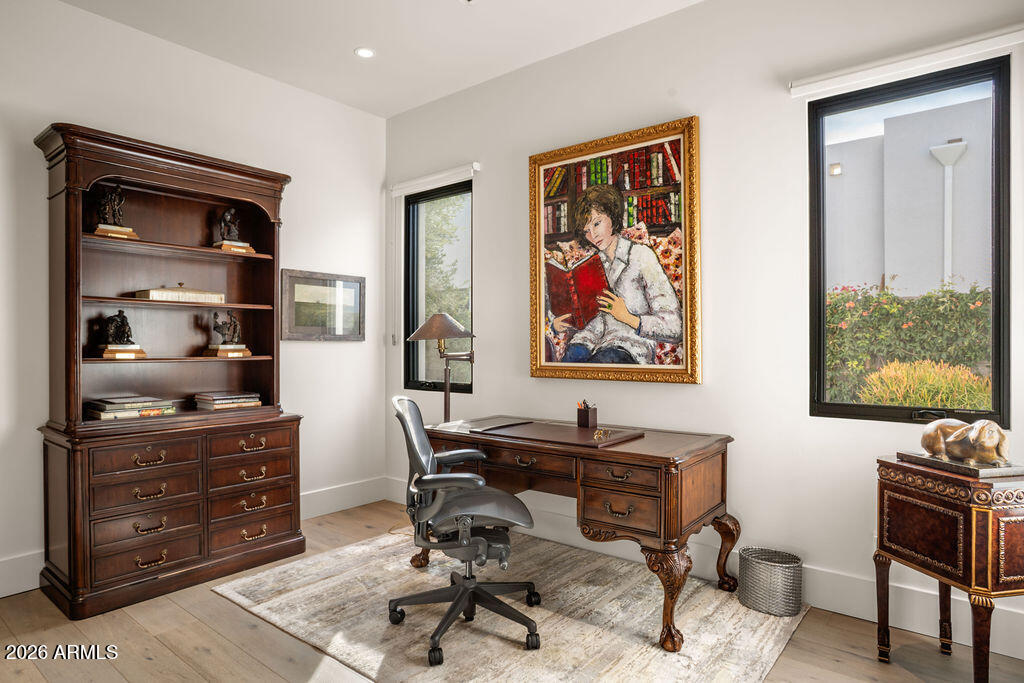
Furnished home office with a dark wood desk, bookcase, and large windows.
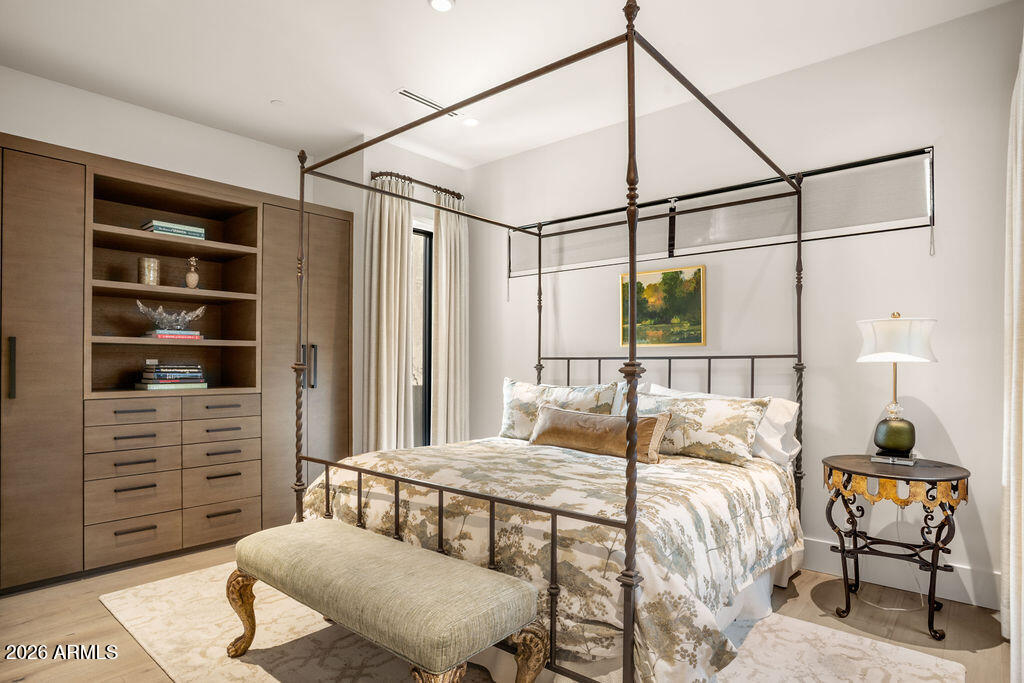
Bedroom with a tall metal canopy bed, built-in wood cabinetry, and an upholstered bench.
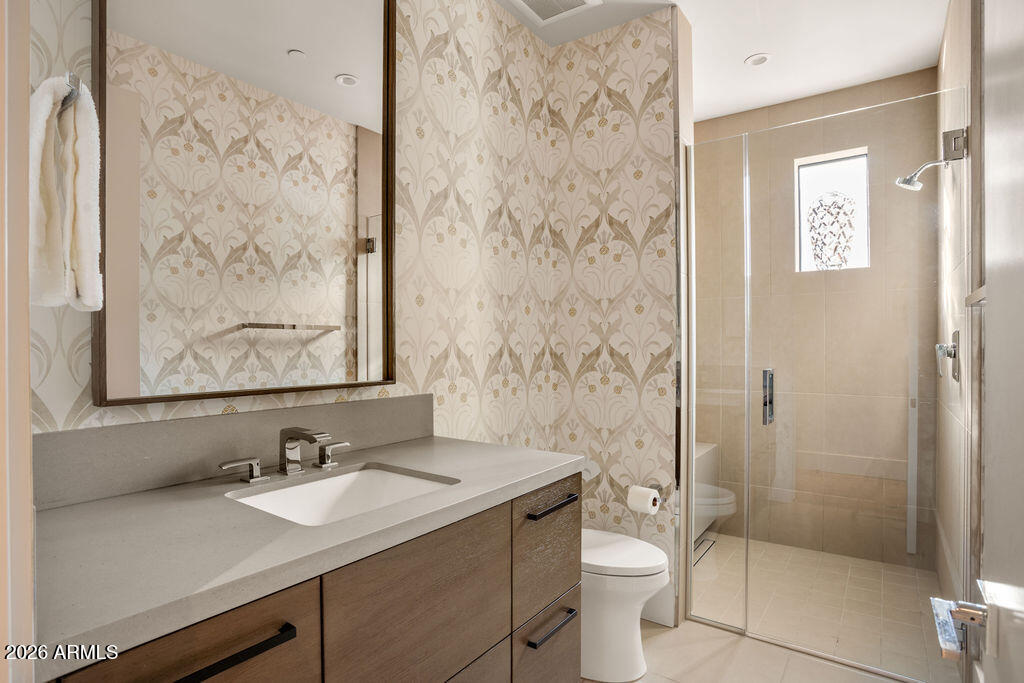
Bathroom with a wood vanity and glass shower, featuring ornate cream-and-tan patterned wallpaper.
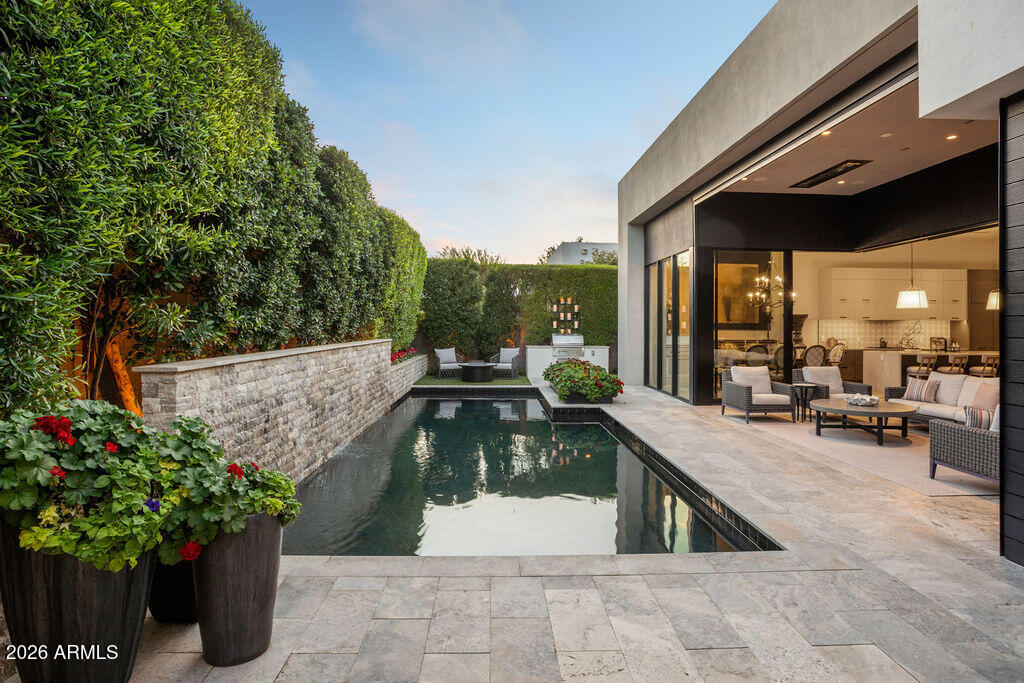
Courtyard pool beside a modern home, with tall hedges and an open glass wall.
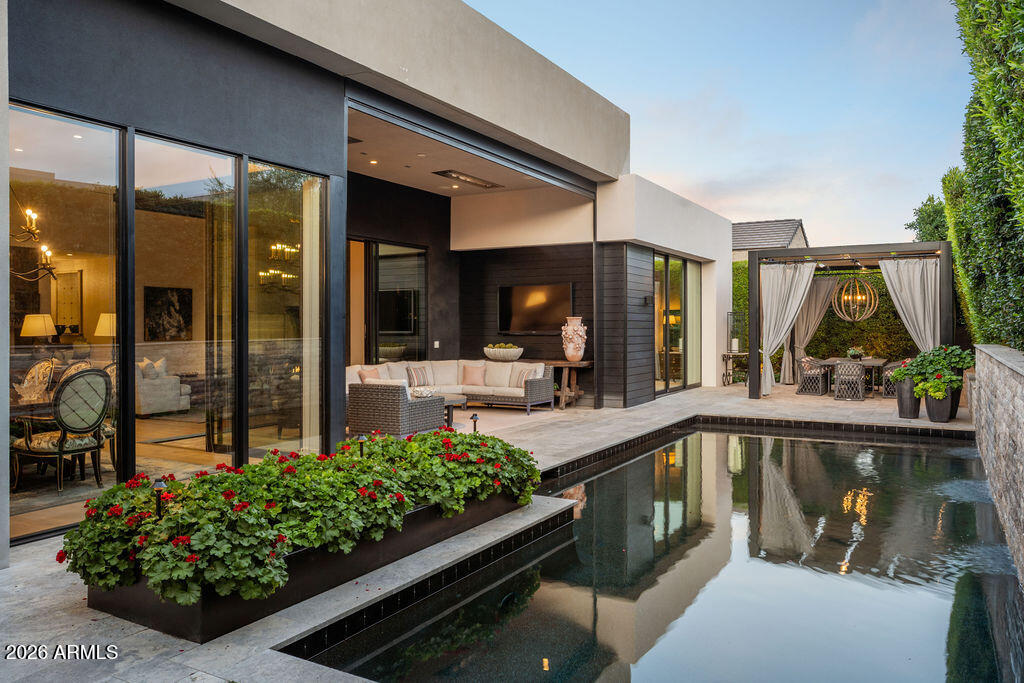
Modern home exterior with a reflecting pool, glass walls, and a curtained outdoor dining pavilion.
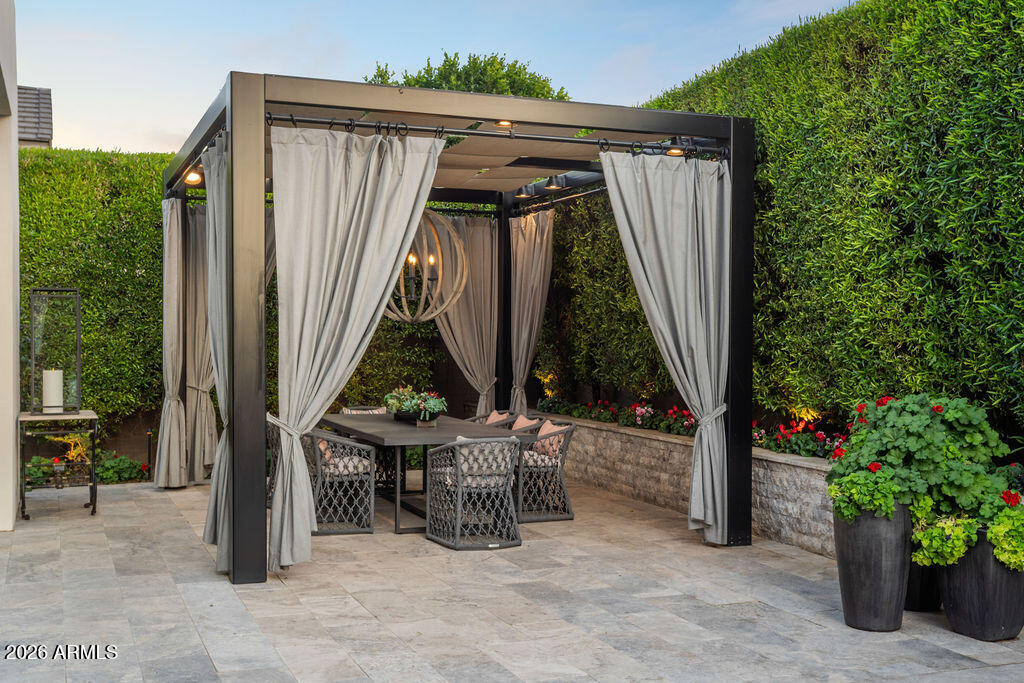
Outdoor dining patio beneath a curtained pergola, surrounded by tall hedges and flowering plants.
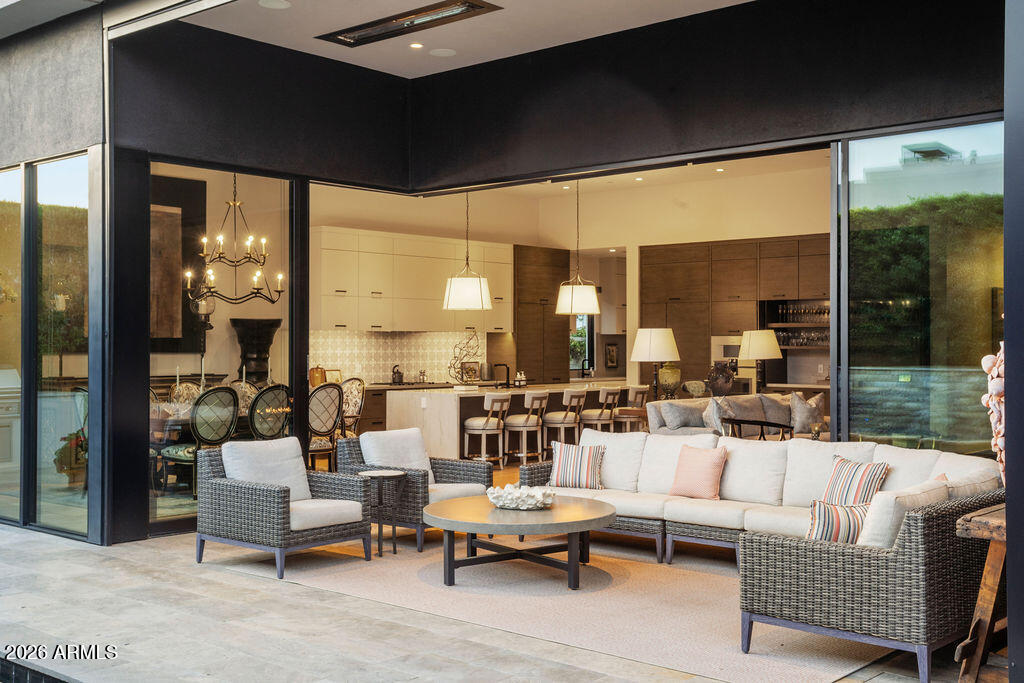
Covered patio with wicker seating and a sectional sofa opens to a modern kitchen.
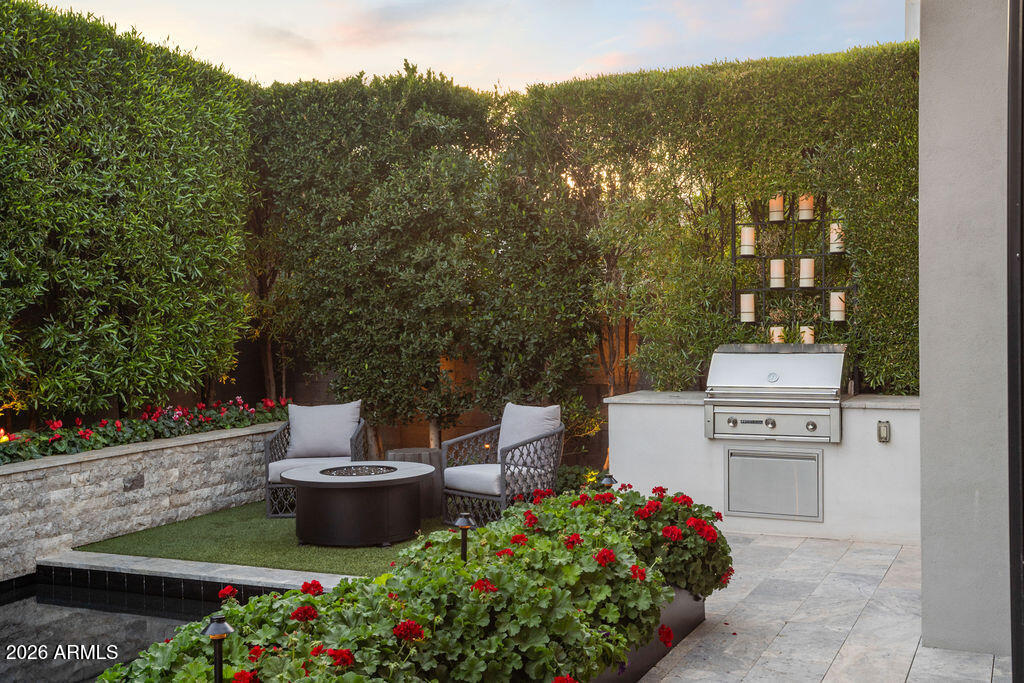
Outdoor patio with a built-in grill, fire pit seating, red flowers, and tall privacy hedges.
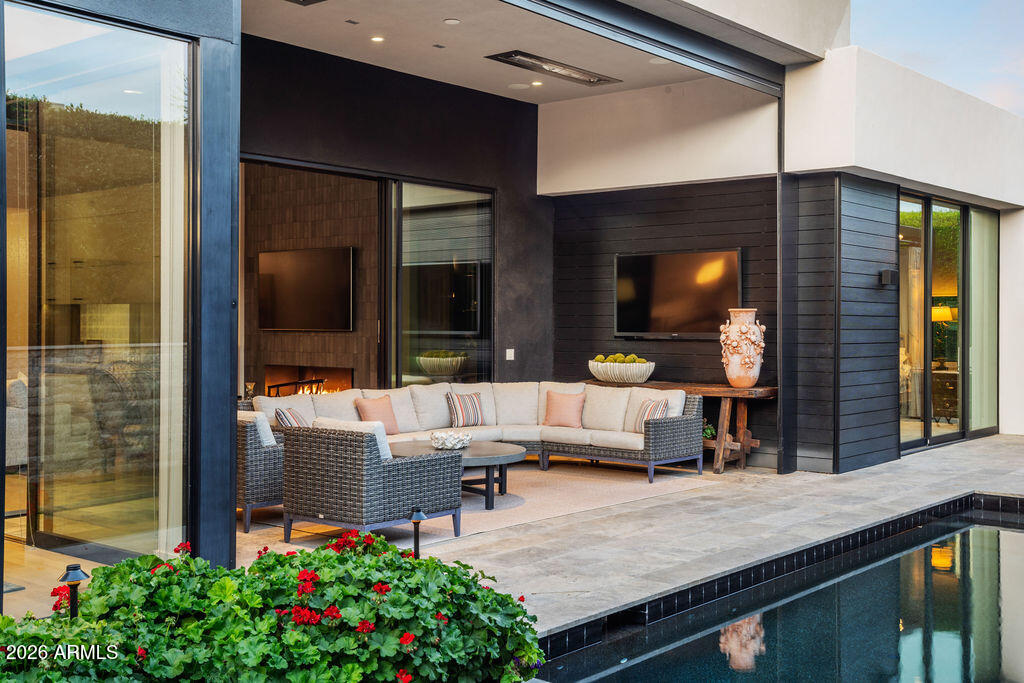
Covered patio with sectional seating and fireplace beside a swimming pool.
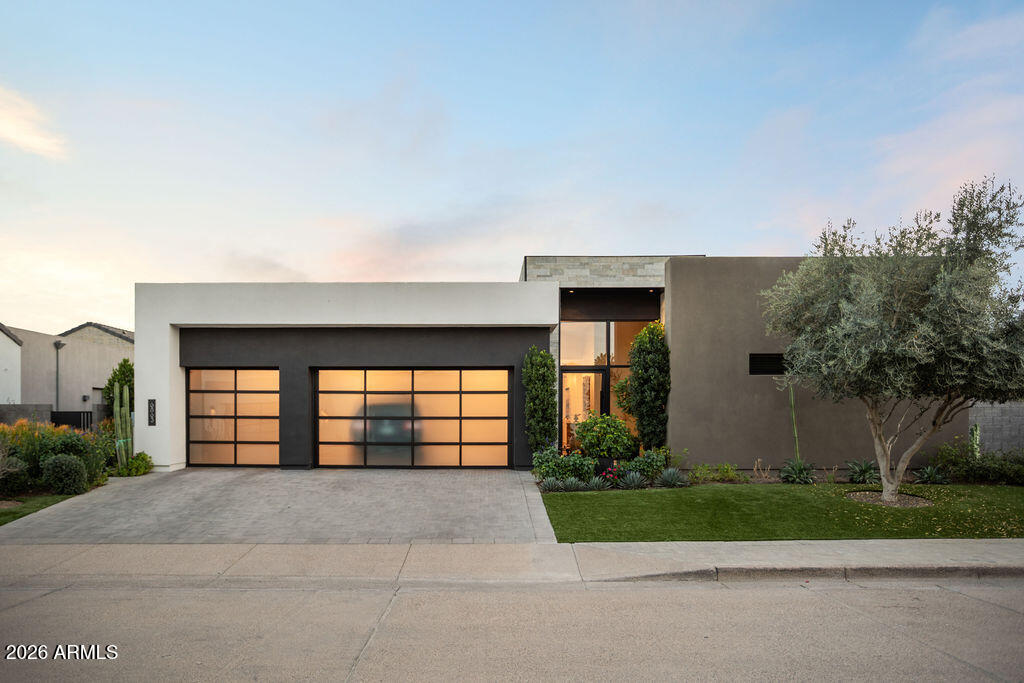
Modern Paradise Valley home with glass-paneled garage doors, landscaped lawn, and a mature tree at dusk.
SEE ALL PHOTOS
Modern home entry with a tall glass door, stone walls, and leafy patio plants.
Furnished entry foyer with pale wood floors, mirrored console, and sculptural wall art.
Open-plan living room and kitchen with a carved coffee table and sliding doors to a landscaped patio.
Living room with a gray tiled fireplace wall, linear gas fire, and wood coffee table.
Living room with tiled fireplace wall, carved coffee table, and sliding doors to a hedge-lined patio.
Living room with a linear fireplace, gray tile feature wall, mounted television, and ornate wood furnishings.
Kitchen with warm wood cabinets, glassware display shelves, and a built-in wine refrigerator.
Kitchen with floor-to-ceiling wood cabinetry, built-in appliances, and a wine refrigerator beside the living area.
Modern kitchen with a long white island, upholstered stools, walnut cabinetry, and a dining area by glass doors.
Modern kitchen with a marble island, white bar stools, wood cabinetry, and patterned tile backsplash.
Modern kitchen with a long stone island, warm wood cabinetry, and patterned tile backsplash.
Modern kitchen with white cabinets, a window-side sink, and a stainless-steel refrigerator.
Modern kitchen with white cabinetry and stainless refrigerator beside a dish-filled walk-in pantry.
Dining room with an ornate wood table, upholstered chairs, and chandelier beside sliding glass doors.
Built-in display niche with abstract artwork, ceramic vases, white cabinetry, and wood flooring.
Home office with built-in wood desk and cabinetry, display shelves, and an upholstered chair.
Furnished bedroom with an ornate four-poster bed and sliding doors opening to a covered patio.
Primary bedroom with a carved four-poster bed, ornate wooden chest, and large windows.
Bathroom with a long double-sink vanity, light wood cabinets, large mirrors, and a glass-enclosed shower.
Bedroom with a carved four-poster bed and sliding glass doors opening to a patio.
Modern bathroom with a long double vanity and freestanding tub beside garden-facing windows.
Bathroom with a freestanding tub beside a tall window overlooking leafy greenery.
Modern laundry room with white cabinets, front-loading washer and dryer, and a window overlooking greenery.
Walk-in closet with dark wood glass-front wardrobes, a carpeted seating area, and two upholstered ottomans.
Walk-in closet with dark wood built-ins, a central upholstered bench, and a sculptural chandelier.
Bathroom vanity with wood cabinets, a white countertop, dark tile backsplash, and large framed mirror.
Modern bathroom with a wood vanity, gray countertop, and glass-enclosed tiled shower.
Furnished home office with a dark wood desk, bookcase, and large windows.
Bedroom with a tall metal canopy bed, built-in wood cabinetry, and an upholstered bench.
Bathroom with a wood vanity and glass shower, featuring ornate cream-and-tan patterned wallpaper.
Courtyard pool beside a modern home, with tall hedges and an open glass wall.
Modern home exterior with a reflecting pool, glass walls, and a curtained outdoor dining pavilion.
Outdoor dining patio beneath a curtained pergola, surrounded by tall hedges and flowering plants.
Covered patio with wicker seating and a sectional sofa opens to a modern kitchen.
Outdoor patio with a built-in grill, fire pit seating, red flowers, and tall privacy hedges.
Covered patio with sectional seating and fireplace beside a swimming pool.
Modern Paradise Valley home with glass-paneled garage doors, landscaped lawn, and a mature tree at dusk.
Courtesy of VCRE, Vincent Clark Listing Contact: 602-684-9355 
Pending

6863 E JOSHUA TREE Lane

6863 E JOSHUA TREE Lane, Paradise Valley, AZ 85253

$4,150,000
Luxurious single-level Residence 6 in the prestigious guard-gated Azure community, adjacent to The Ritz-Carlton. This 3,511 sq ft contemporary home offers 3 spacious en-suite bedrooms, including a grand primary suite with an oversized closet. Designed for seamless indoor-outdoor living on a premium interior lot, the open floor plan blends sophisticated style with comfort. Modern finishes, soaring ceilings, and high-end craftsmanship define every detail. Located in the heart of Paradise Valley near world-class dining, golf, and shopping.

3
beds

4
baths

3,646 Sq.Ft. LIVING AREA

10,005 Sq.Ft. lot

Vincent Clark

Vincent Clark

Features & Amenities

Interior

  • total bedrooms3
  • Total bathrooms4
  • full bathrooms3
  • half bathroom1
  • Laundry room Inside
  • Flooring Wood
  • APPLIANCES Dryer, Washer, Refrigerator, Built-in Microwave, Dishwasher, Disposal, Gas Cooktop
  • other interior Features Walk-in Pantry, Double Vanity, Breakfast Bar, Kitchen Island, Full Bth Master Bdrm

Area & Lot

  • Status Pending
  • Living Area3,646 Sq.Ft.
  • Lot Area10,005 Sq.Ft.
  • MLS® ID6977789
  • TypeResidential
  • YEAR BUILT2020
  • NeighborhoodParadise Valley
  • Architecture StylesContemporary
  • View DescriptionMountain(s)
  • Elementary SchoolKiva Elementary School
  • Middle SchoolMohave Middle School
  • High SchoolSaguaro High School
  • School DistrictScottsdale Unified District

Exterior

  • STORIES1
  • Garage Space3.0
  • water SourcePvt Water Company
  • PoolVariable Speed Pump, Outdoor, Play Pool
  • roofFoam
  • lot featuresNorth/South Exposure, Synthetic Grass Frnt, Synthetic Grass Back, Auto Timer H 2 O Front, Auto Timer H 2 O Back
  • parkingTandem Garage, Garage Door Opener
  • HEAT TYPENatural Gas
  • AIR CONDITIONINGCentral Air, Ceiling Fan(s), Programmable Thmstat
  • sewerPublic Sewer
  • other exterior FeaturesBuilt-in Barbecue

Financial

  • Sales Price$4,150,000
  • Real Estate Tax $10,594/yr
  • HOA $866/mo
Furnished entry foyer with pale wood floors, mirrored console, and sculptural wall art.

Schedule a Showing

I would love to show you this beautiful property. Select your preferred date and time below. I will contact you shortly to confirm your appointment.

Schedule a Showing

I would love to show you this beautiful property. Select your preferred date and time below. I will contact you shortly to confirm your appointment.

Thank you for your interest in 6863 E JOSHUA TREE Lane, Paradise Valley, AZ 85253. We are reviewing your request and will be in touch shortly!

Mortgage Calculator

Estimate your monthly mortgage payment, including the principal and interest, property taxes, and HOA. Adjust the values to generate a more accurate rate.
All estimates are provided for informational purposes only. Actual amounts may vary.
$0,000 Your Payment 20 15 65
$0,000 Your Payment

Paradise Valley

Explore

Work With Vincent

Schedule a Discovery Meeting or Call to determine how we can best serve you and your family. Call or Text Anytime.

Follow Me on Instagram