11434 N 40TH Court
11434 N 40TH Court
11434 N 40TH Court
11434 N 40TH Court
11434 N 40TH Court
11434 N 40TH Court
11434 N 40TH Court
11434 N 40TH Court
11434 N 40TH Court
11434 N 40TH Court
11434 N 40TH Court
11434 N 40TH Court
11434 N 40TH Court
11434 N 40TH Court
11434 N 40TH Court
11434 N 40TH Court
11434 N 40TH Court
11434 N 40TH Court
11434 N 40TH Court
11434 N 40TH Court
11434 N 40TH Court
11434 N 40TH Court
11434 N 40TH Court
11434 N 40TH Court
11434 N 40TH Court
SEE ALL PHOTOS
11434 N 40TH Court
11434 N 40TH Court
11434 N 40TH Court
11434 N 40TH Court
11434 N 40TH Court
11434 N 40TH Court
11434 N 40TH Court
11434 N 40TH Court
11434 N 40TH Court
11434 N 40TH Court
11434 N 40TH Court
11434 N 40TH Court
11434 N 40TH Court
11434 N 40TH Court
11434 N 40TH Court
11434 N 40TH Court
11434 N 40TH Court
11434 N 40TH Court
11434 N 40TH Court
11434 N 40TH Court
11434 N 40TH Court
11434 N 40TH Court
11434 N 40TH Court
11434 N 40TH Court
11434 N 40TH Court
Courtesy of VCRE, Vincent Clark Listing Contact: 602-684-9355 
Sold

11434 N 40TH Court

11434 N 40TH Court, Phoenix, AZ 85028

$625,000
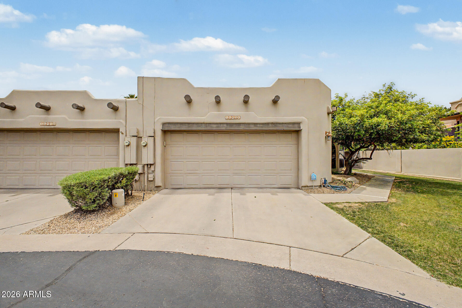
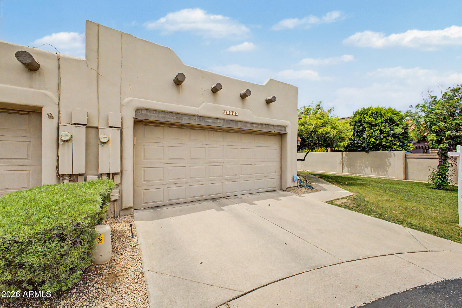
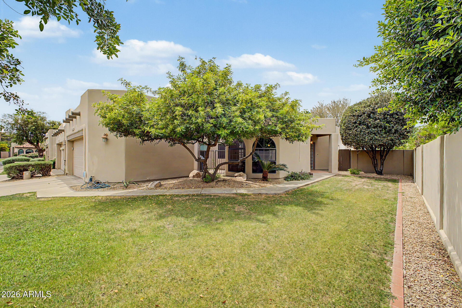
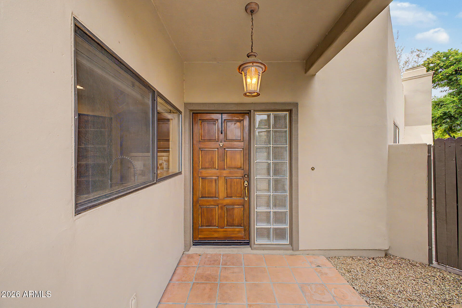
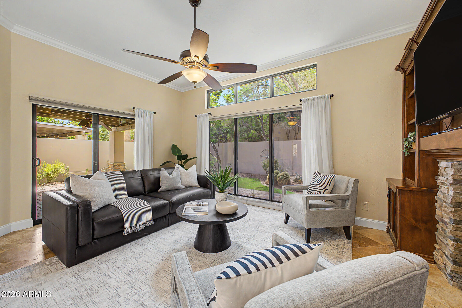
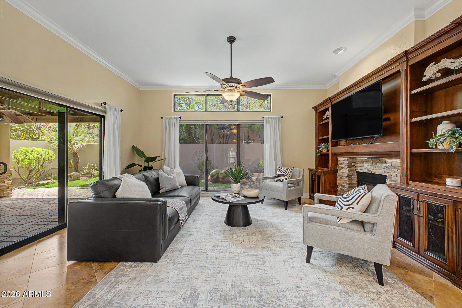
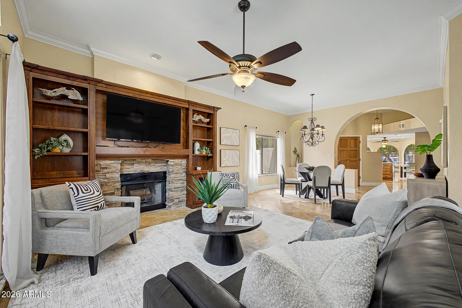
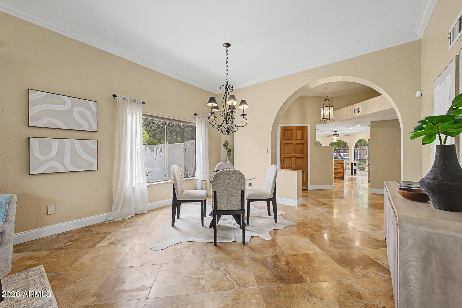
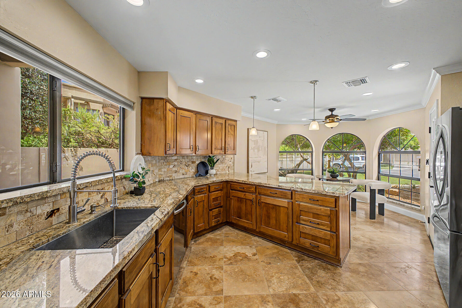
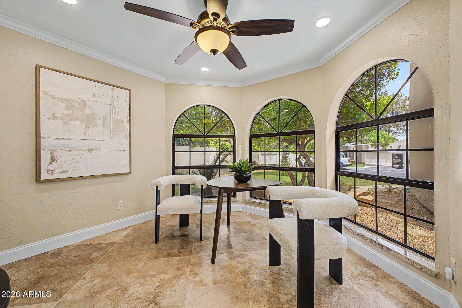
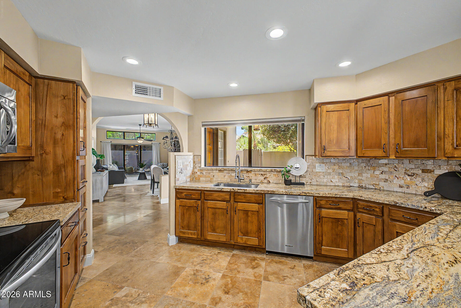
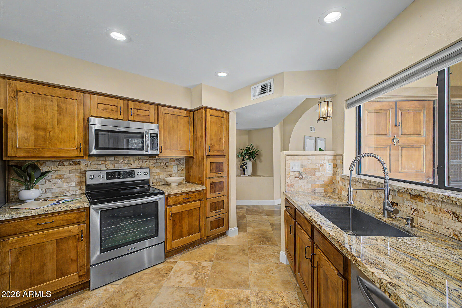
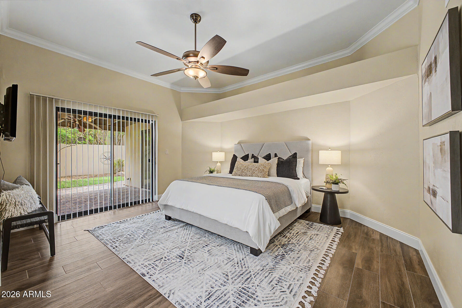
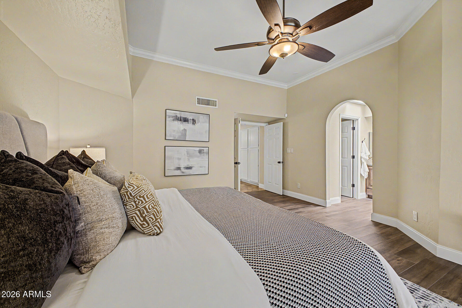
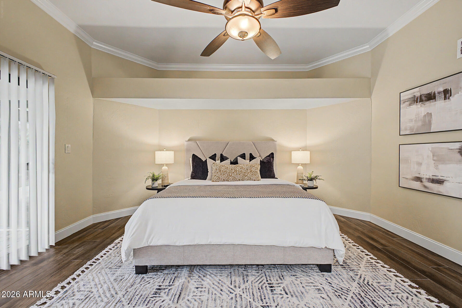
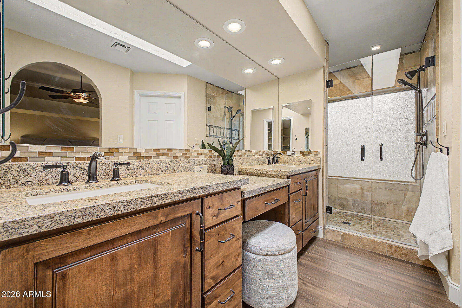
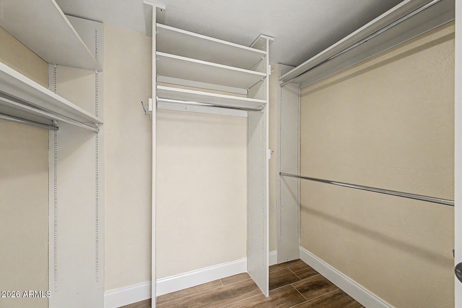
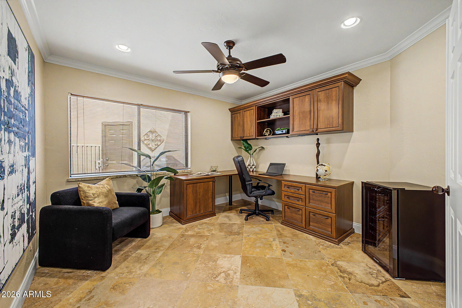
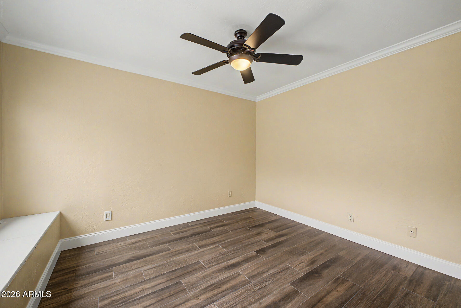
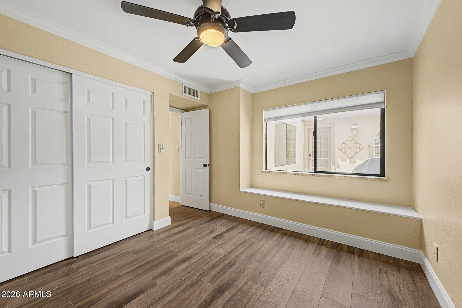
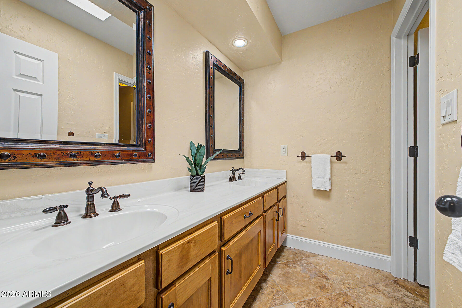
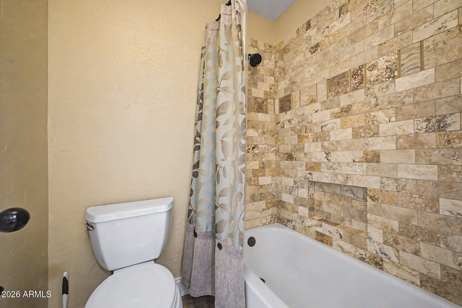
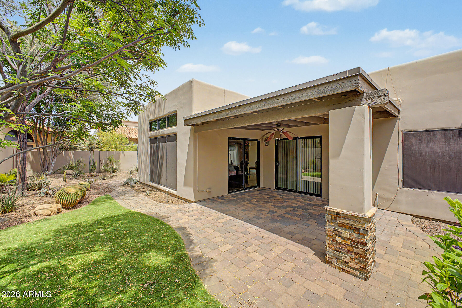
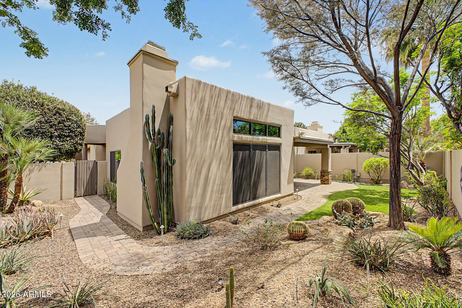
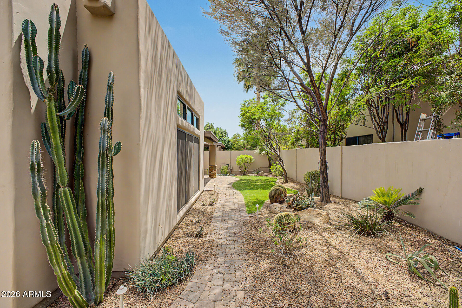
Beautiful single-story townhouse offering the perfect lock-and-leave lifestyle in a prime North Phoenix location. This 2 bed, 2 bath + den home features an open layout with warm wood cabinetry, granite countertops, and abundant natural light. Spacious living area with custom built-ins and cozy fireplace. Private backyard retreat with paver patio, artificial turf, and mature desert landscaping on drip system. Adjacent to Stonecreek Golf Course and near Cholla Cove Park, hiking and biking trails. Community pool and spa. HOA maintains front yard for easy living. Convenient access to shopping, dining, freeways, Scottsdale, and Central Phoenix.

2
beds

2
baths

1,698 Sq.Ft. LIVING AREA

4,374 Sq.Ft. lot

Vincent Clark

Vincent Clark

Features & Amenities

Interior

  • total bedrooms2
  • Total bathrooms2
  • full bathrooms2
  • Laundry room Inside
  • Flooring Stone, Tile
  • Fireplace Living Room
  • APPLIANCES Dryer, Washer, Water Softener Owned, Refrigerator, Built-in Microwave, Dishwasher, Disposal, Electric Range
  • other interior Features Granite Counters, Eat-in Kitchen, No Interior Steps, 3/4 Bath Master Bdrm

Area & Lot

  • Status Sold
  • Date Sold October 15, 2026
  • Living Area1,698 Sq.Ft.
  • Total Area1,698 Sq.Ft.
  • Lot Area4,374 Sq.Ft.
  • MLS® ID7094463
  • TypeTownhouse
  • YEAR BUILT1986
  • Architecture StylesTerritorial/Santa Fe
  • Elementary SchoolSequoya Elementary School
  • Middle SchoolCocopah Middle School
  • High SchoolChaparral High School
  • School DistrictScottsdale Unified District

Exterior

  • STORIES1
  • Garage Space2.0
  • water SourcePublic
  • roofTile
  • lot featuresBorders Common Area, Sprinklers In Rear, Sprinklers In Front, Desert Back, Cul-De-Sac, Gravel/Stone Back, Grass Front, Synthetic Grass Back, Auto Timer H 2 O Front, Auto Timer H 2 O Back
  • parkingGarage Door Opener, Attchd Gar Cabinets
  • HEAT TYPEElectric
  • AIR CONDITIONINGCentral Air, Ceiling Fan(s)
  • sewerPublic Sewer
  • other exterior FeaturesPrivate Yard

Financial

  • Sales Price$625,000
  • Real Estate Tax $2,415/yr
  • HOA $465/mo

Work With Vincent

Schedule a Discovery Meeting or Call to determine how we can best serve you and your family. Call or Text Anytime.

Follow Me on Instagram